DISAY Portfolio • London & Essex
Selected bespoke furniture projects.
Explore kitchens, fitted wardrobes, bedroom furniture, display cabinets, bathroom cabinetry and made-to-measure joinery by DISAY.
Project stories
Kitchens, wardrobes and bespoke cabinetry.
Open a project for its own photographs and details. Installation-stage images are identified on the project page.
See DISAY on Instagram →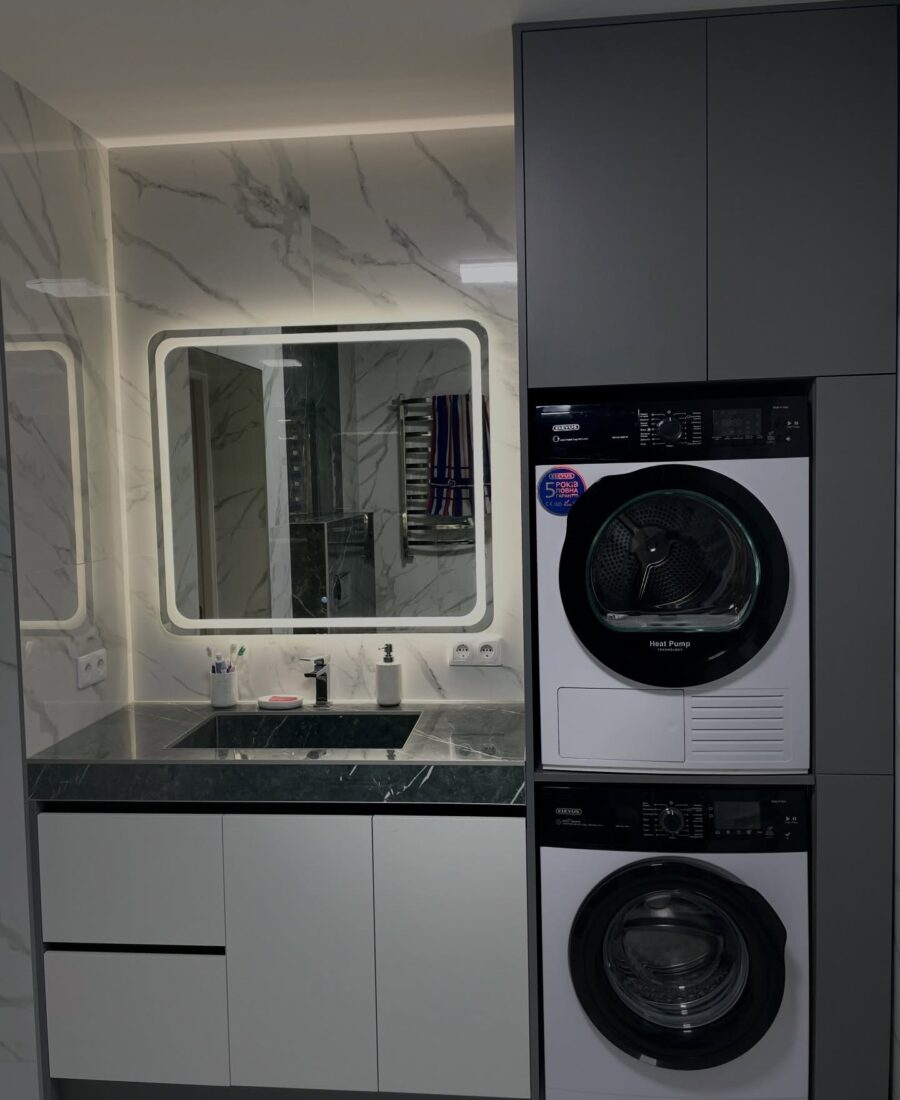 Hallway & utilityUtility Room Fitted CabinetryA utility room wall combines a sink, base cabinets, an illuminated mirror and a tall stacked appliance housing. The cabinetry gives the appliances and wash area a consistent fitted finish.
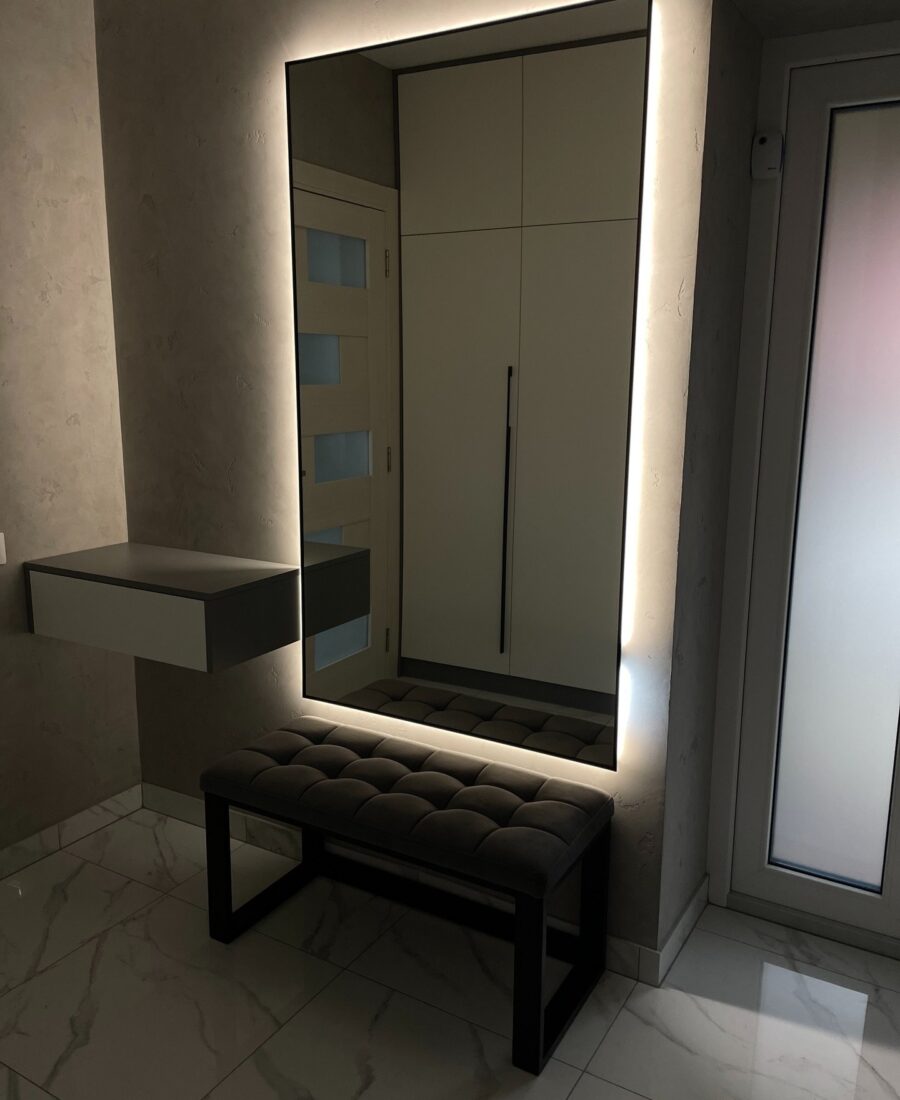 Hallway & utilityIlluminated Mirror and Floating ConsoleA full-height illuminated mirror is paired with a compact floating drawer unit. The photograph shows the fitted arrangement within the room.
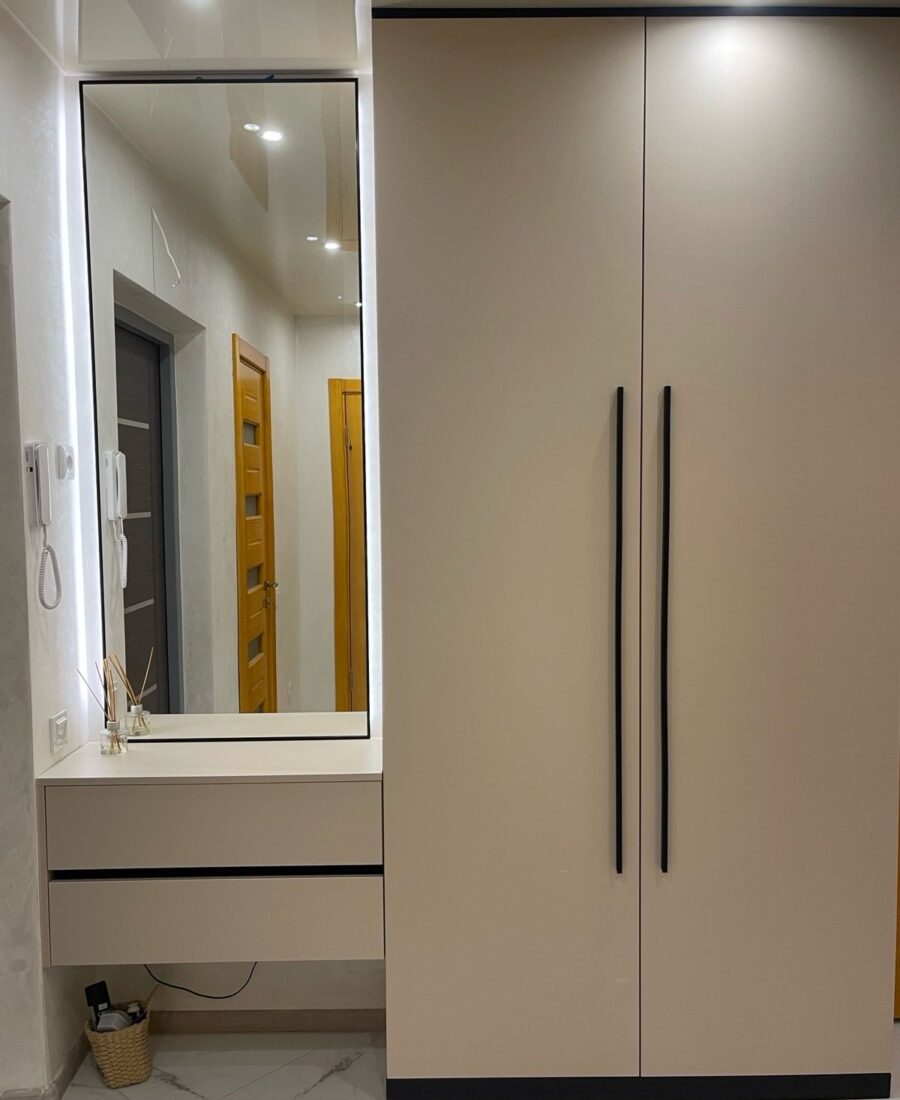 Hallway & utilityHallway Cabinet and MirrorA full-height cabinet sits alongside a mirror and shallow drawers in a compact hall area. The fitted composition provides enclosed storage while keeping the floor clear.
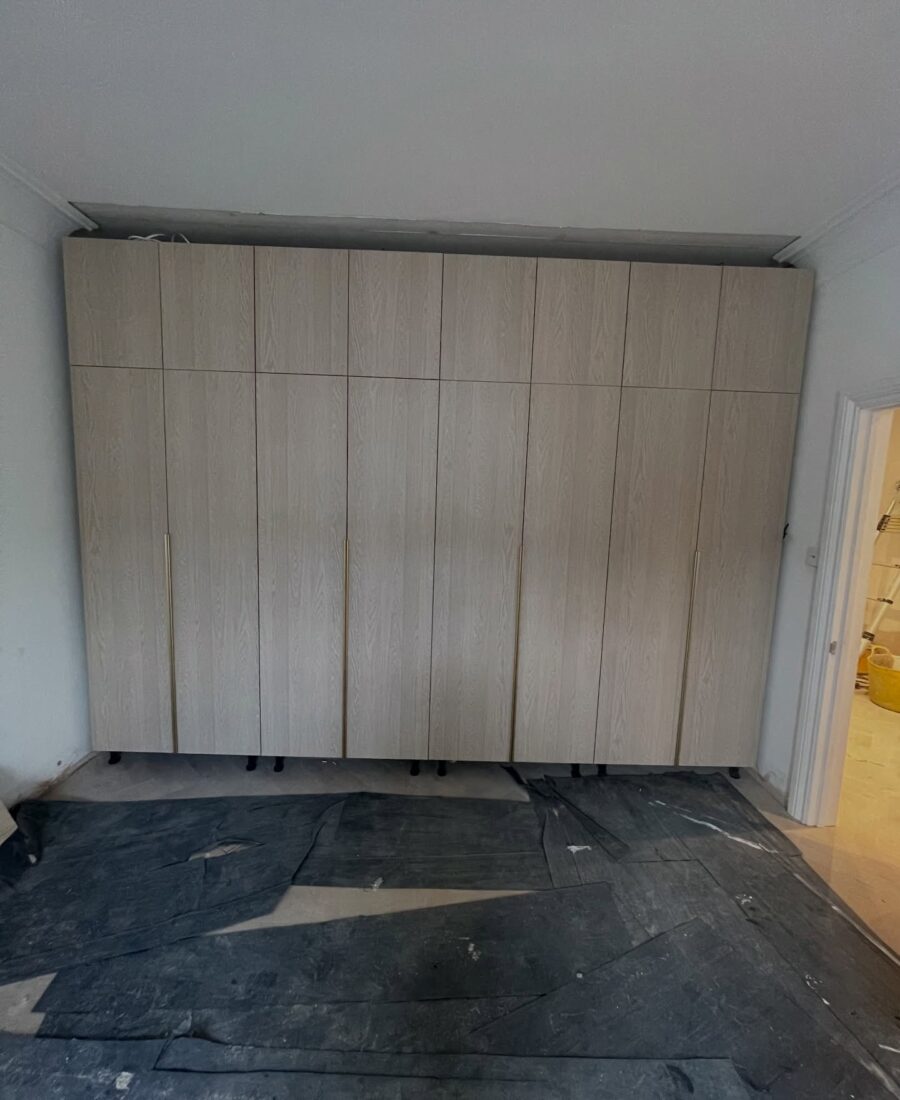 WardrobesWall-to-Wall Wardrobe FittingFull-width wardrobe cabinetry is photographed during fitting and again with the doors in place. The room is still undergoing work in these photographs.
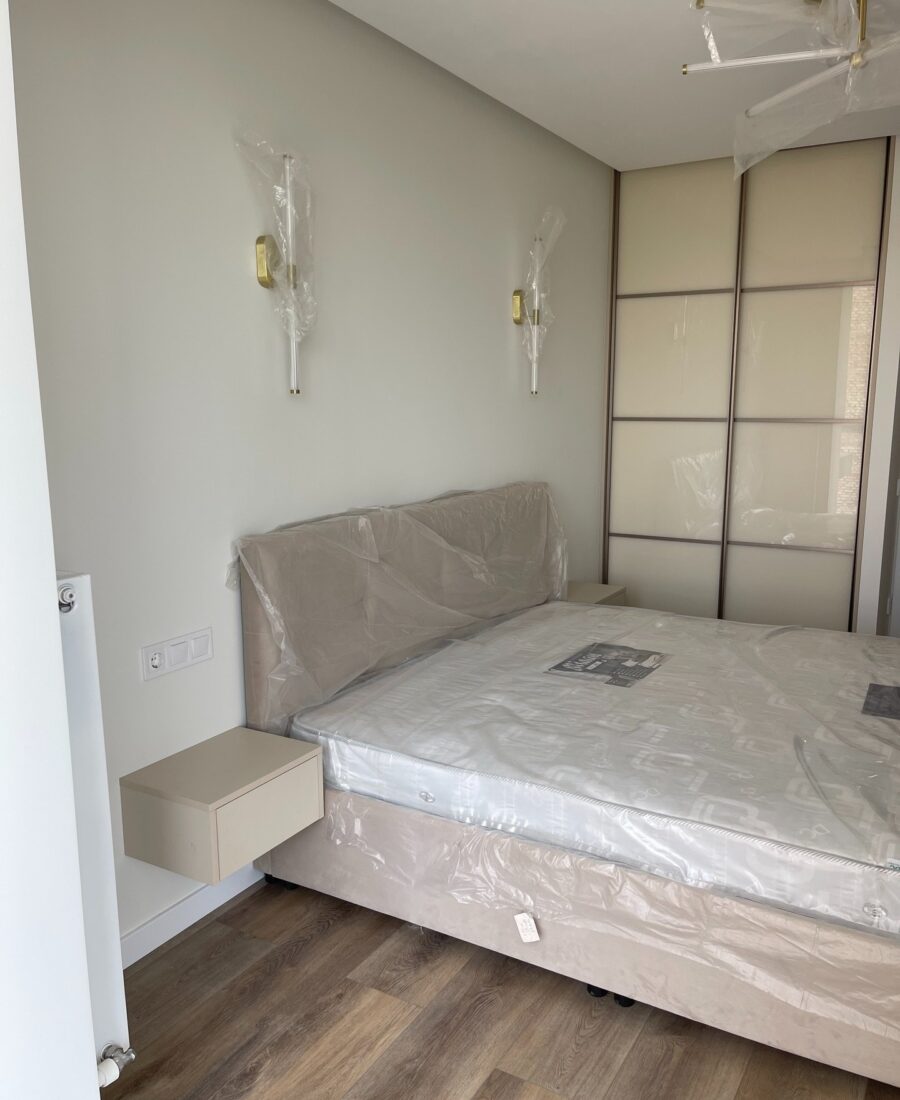 WardrobesBedroom Sliding Wardrobe and Bedside UnitA light-toned bedroom combines a sliding-door fitted wardrobe with a small wall-mounted bedside unit. One photograph shows the room; the other focuses on the wardrobe doors.
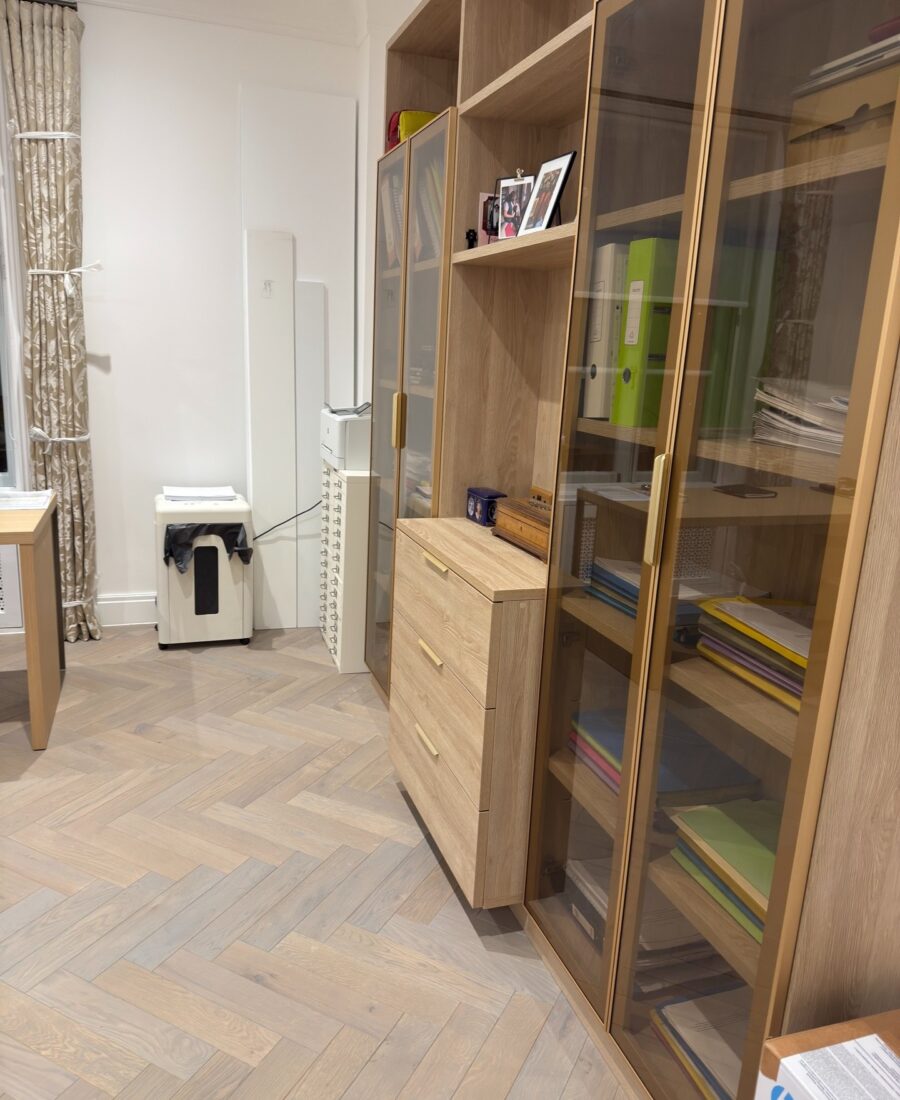 Bookcases & displayWood-Finish Display BookcaseA wall of book and display storage combines open shelves, glass-fronted sections and drawers. The gallery includes a room view, a straight-on view and a close-up of the open drawers.
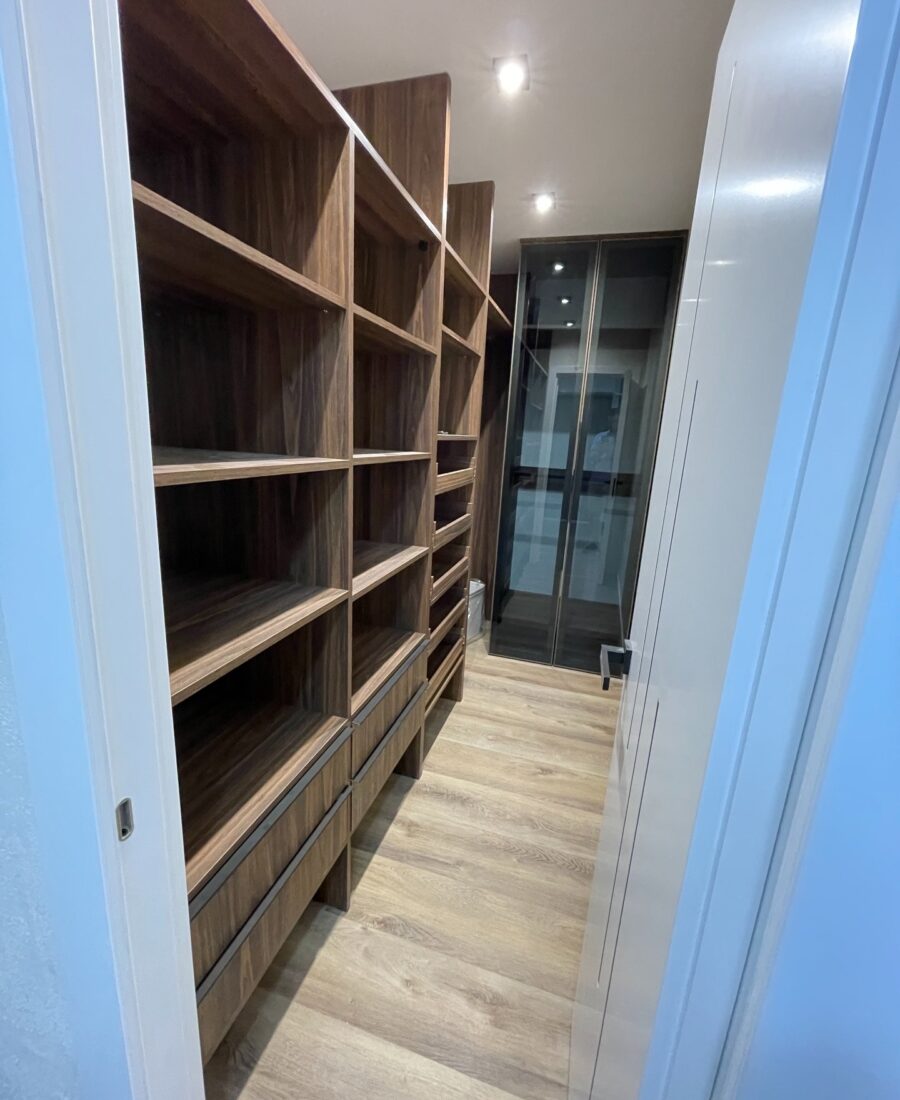 WardrobesWalk-In Wardrobe with Open StorageA narrow dressing room uses full-height wood-finish shelving, hanging space and low drawers. The second view shows the drawers open and how the storage is arranged along the wall.
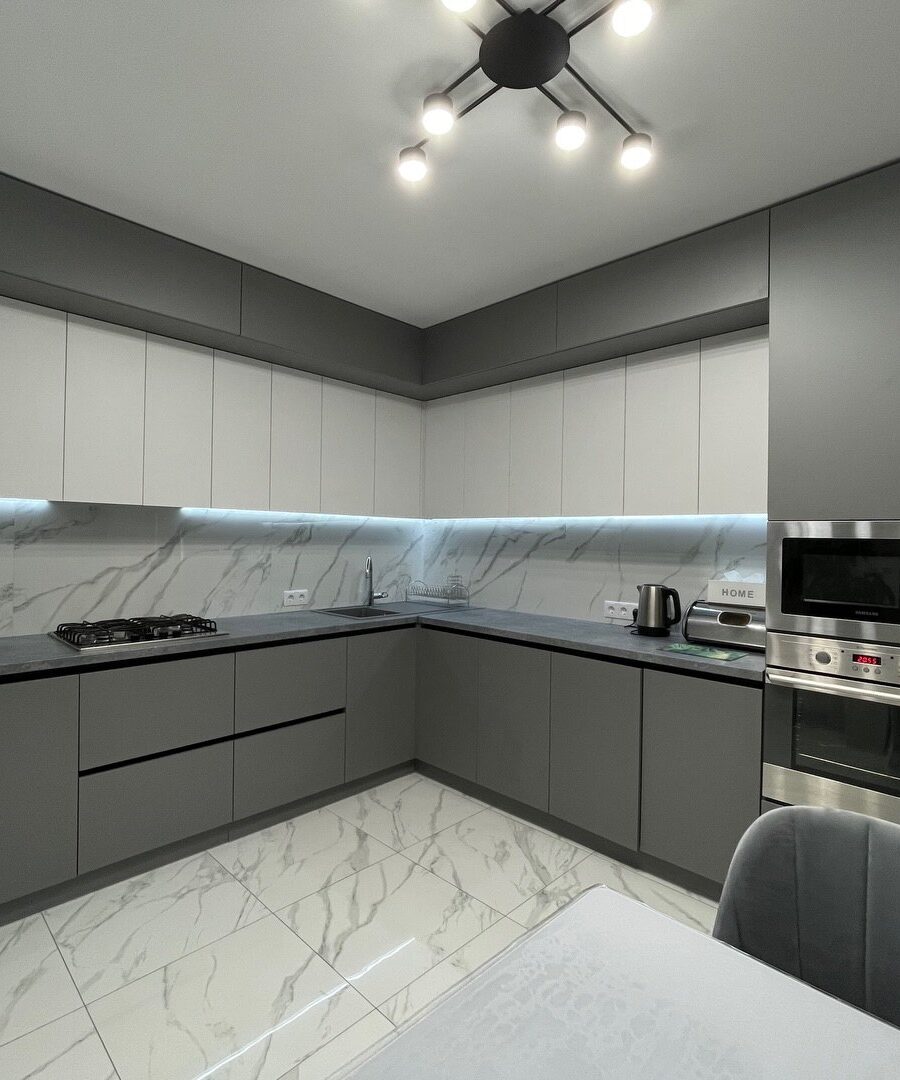 KitchensGrey and White Fitted KitchenA fitted kitchen with grey base and tall cabinets, white wall units, a corner worktop and continuous under-cabinet lighting. The photograph shows the full layout and integrated appliances.
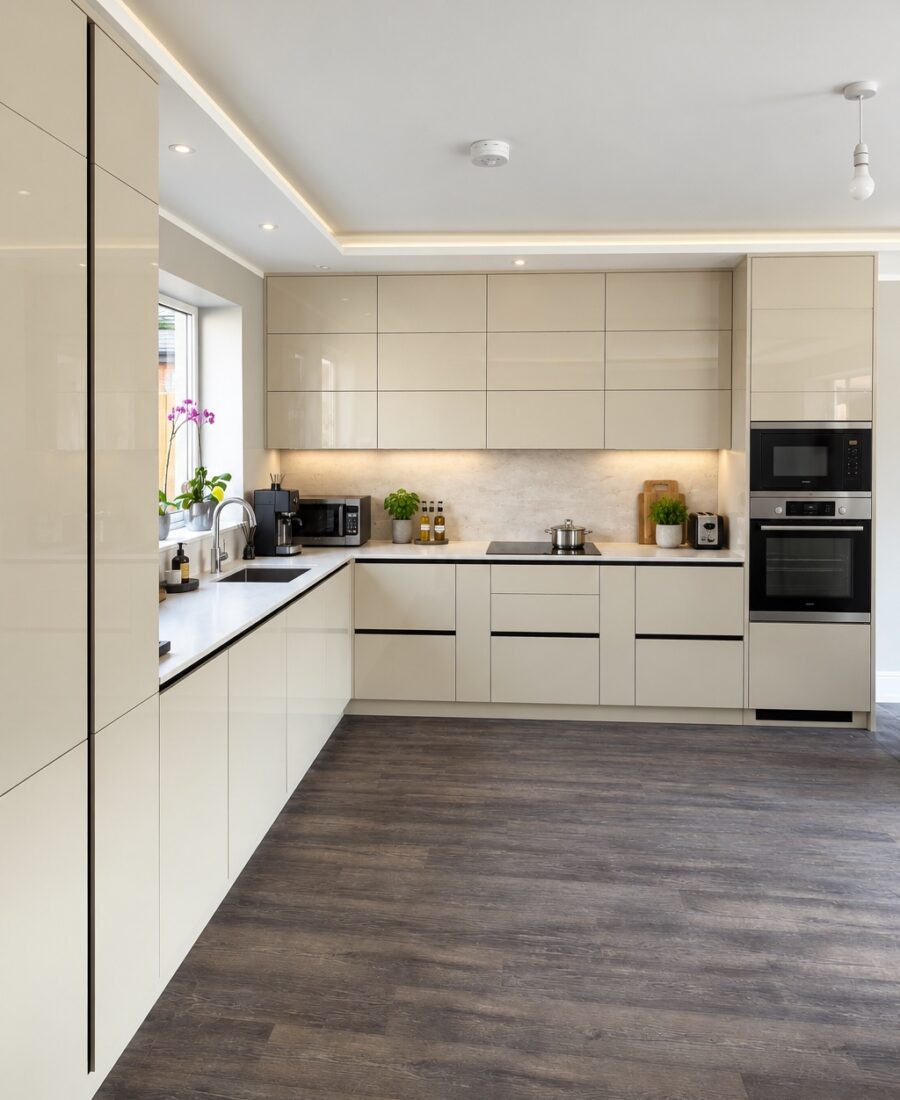 KitchensLight Fitted KitchenLight fitted kitchen cabinetry with integrated appliance housing, photographed during the finishing stage.
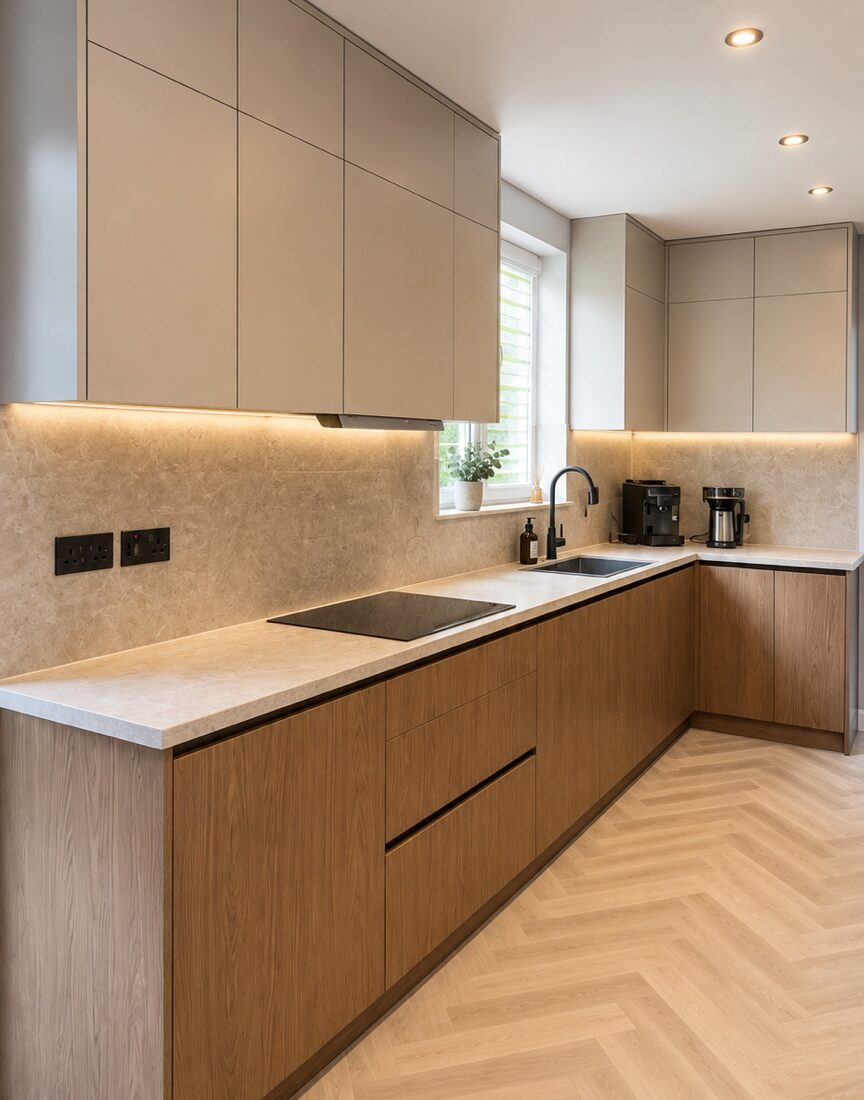 KitchensWarm Neutral KitchenA two-tone fitted kitchen with integrated lighting, a clean worktop run and matching tall storage.
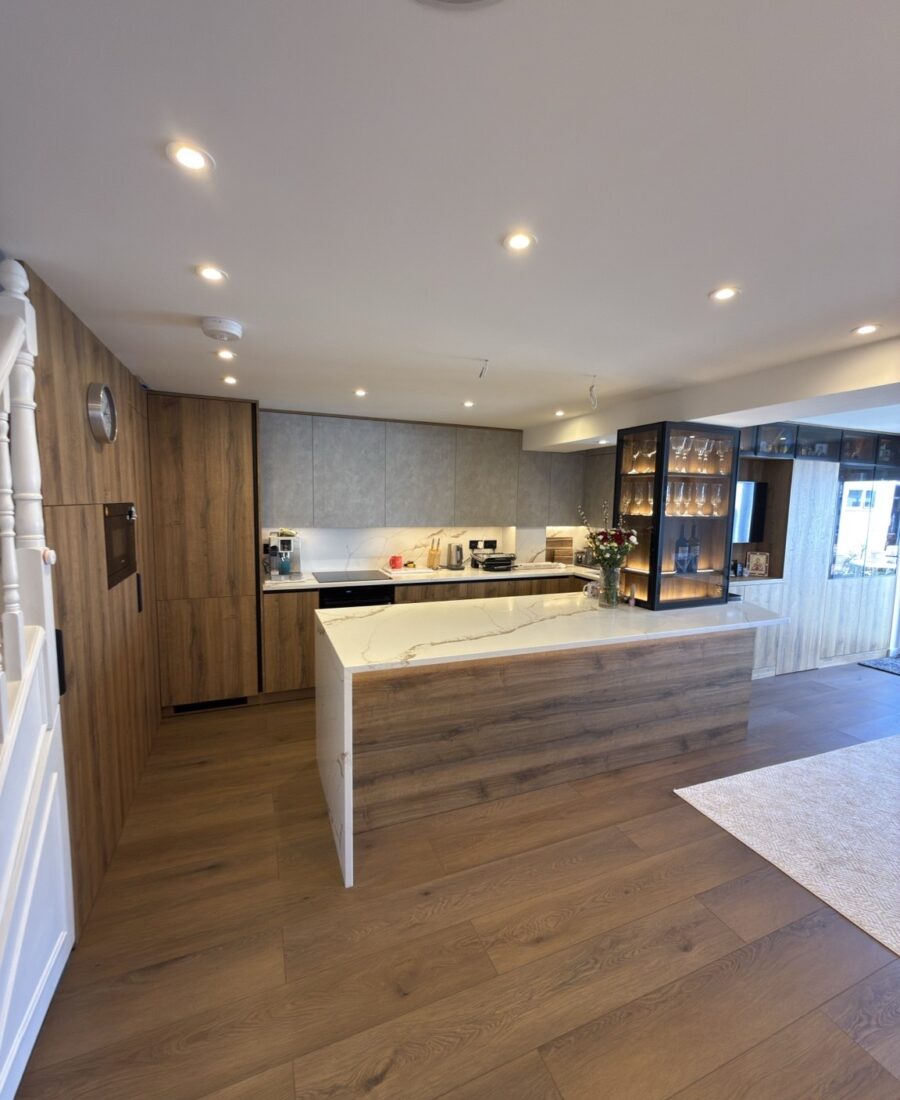 KitchensOak Kitchen TransformationA made-to-measure oak kitchen with an island, dark feature cabinetry and illuminated glass display, photographed during fitting and after completion.
 Bookcases & displayBespoke Glass Display CabinetBlack framed display cabinet with glass panels and integrated lighting.
 BathroomsBathroom Vanity & StorageBespoke bathroom vanity and storage cabinetry made to fit the room.
 KitchensContemporary Bespoke KitchenMade-to-measure contemporary kitchen with island and integrated storage.
 WardrobesFitted Bedroom StorageMade-to-measure bedroom storage with a tailored headboard feature.
 WardrobesFloor-to-Ceiling Fitted WardrobeFull-height fitted wardrobe designed to maximise bedroom storage.
 KitchensKitchen Feature Display CabinetIlluminated glass display cabinetry integrated into a bespoke kitchen.
 BathroomsBespoke Bathroom Mirror CabinetMade-to-measure mirrored storage and vanity cabinetry for a contemporary bathroom.
Your project could be next