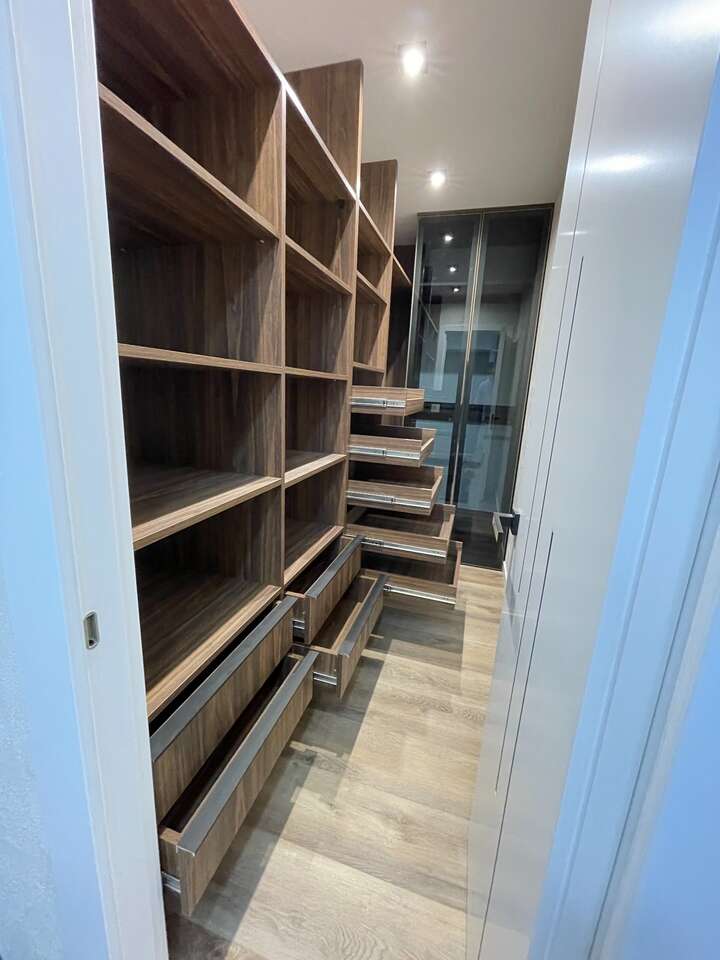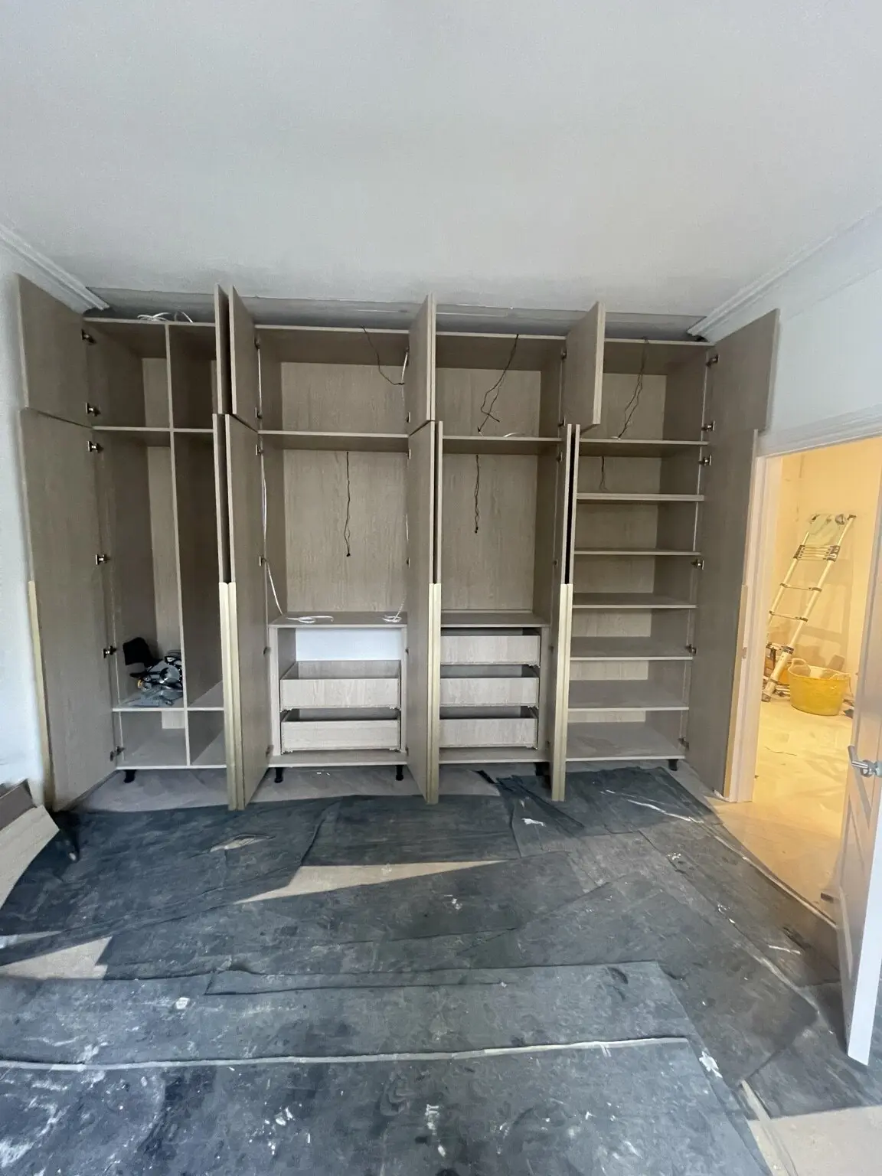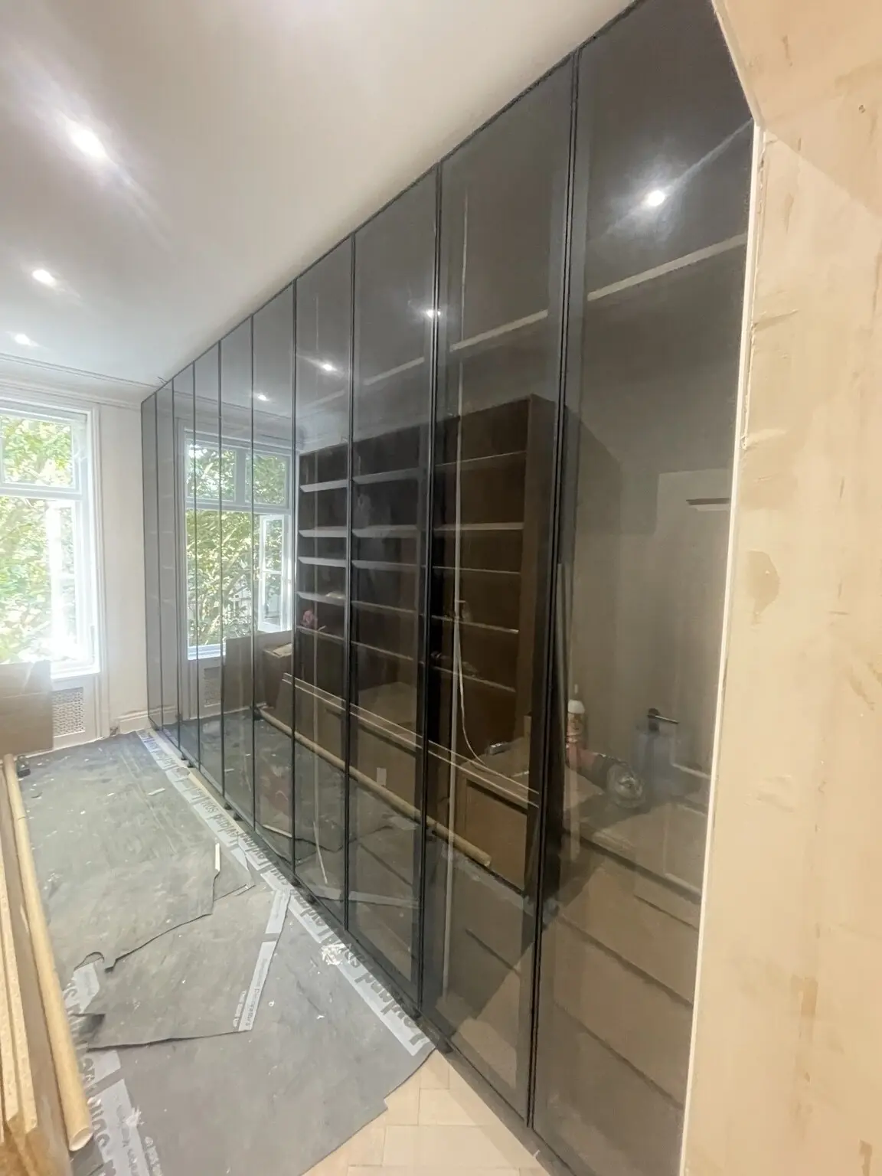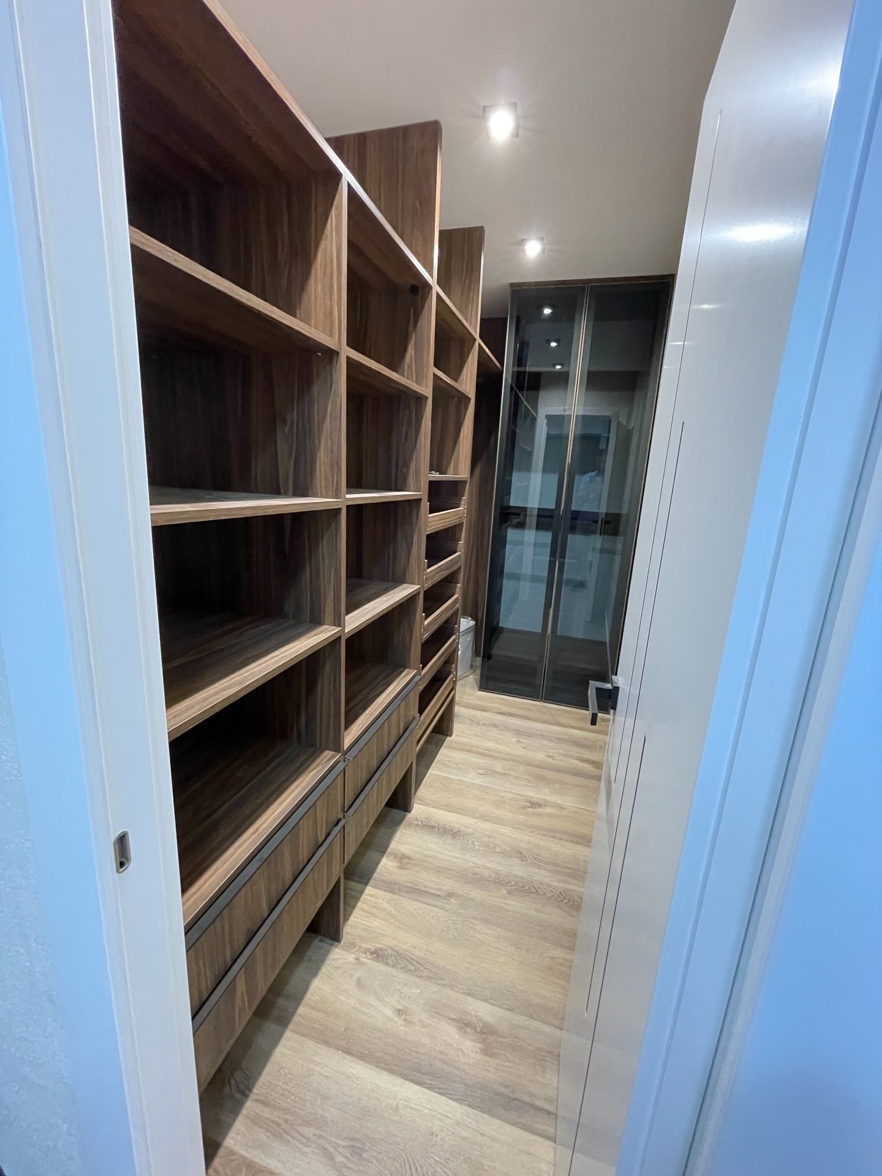
Full-height wood-finish cabinetry runs along the wall of this narrow dressing room. The arrangement combines open shelves, taller compartments and a continuous lower drawer zone, keeping different types of storage within the same fitted structure.
Open wardrobe storage makes the internal arrangement part of the room itself. Here, the repeated vertical divisions bring order to a long wall while the lower drawers provide enclosed storage. We can plan a similar dressing room around what you own, with the balance of shelving, drawers and hanging space agreed before manufacture.
Details in this project
- Open compartments in several heights for folded items and accessories.
- A long lower drawer run beneath the shelving.
- Clear views of the drawer interiors in the second photograph.
More views