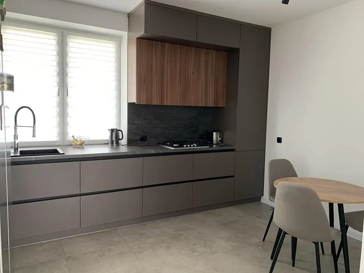
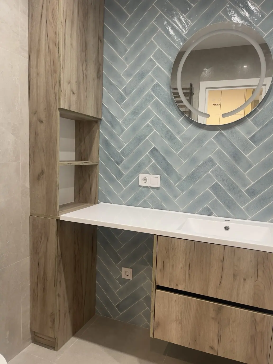
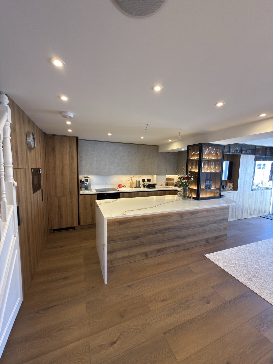
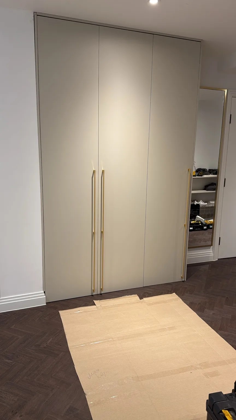
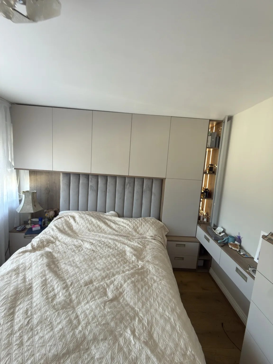
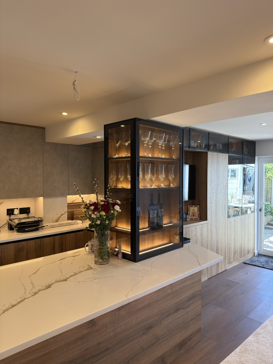
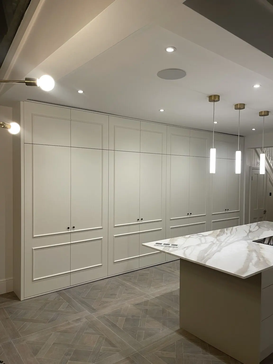
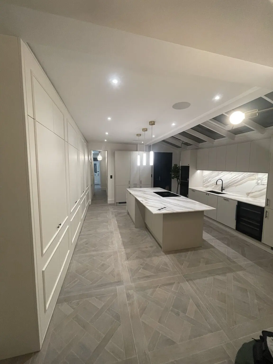
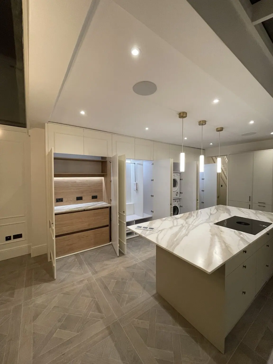
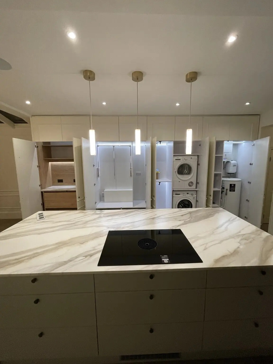
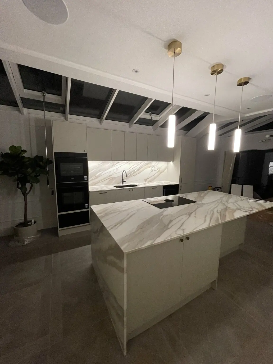
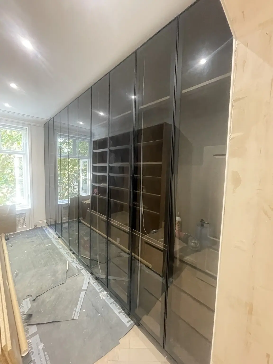
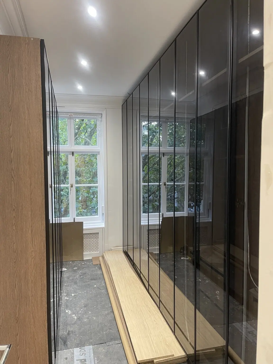
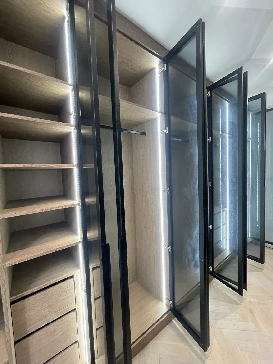
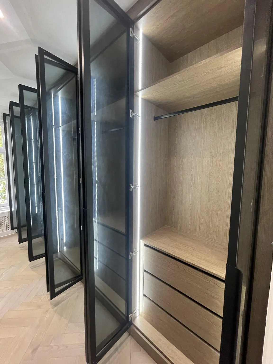
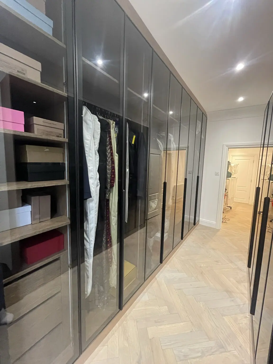
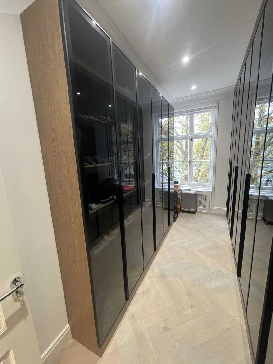
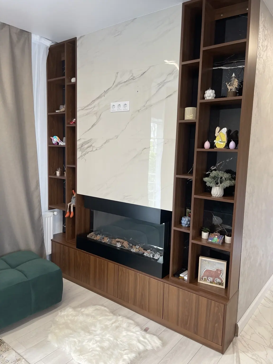
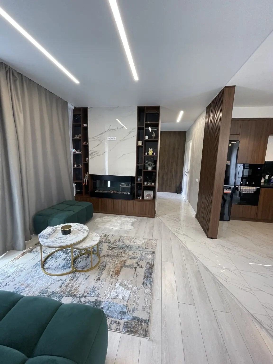
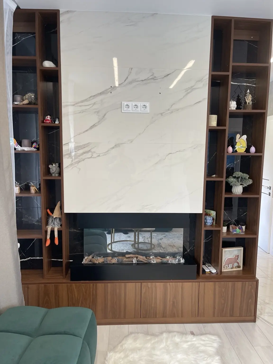
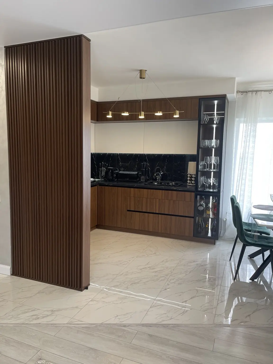
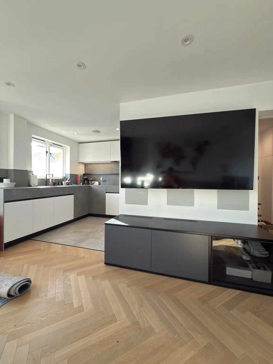
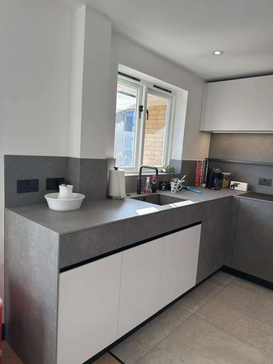
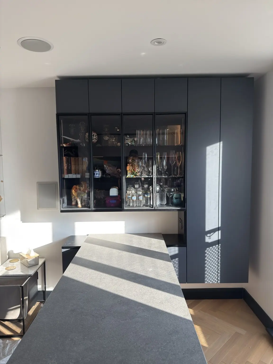
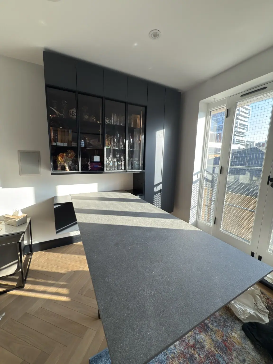
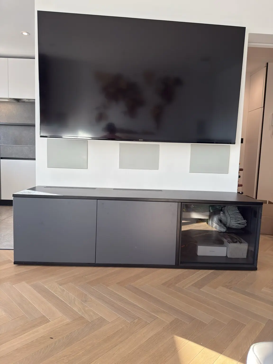
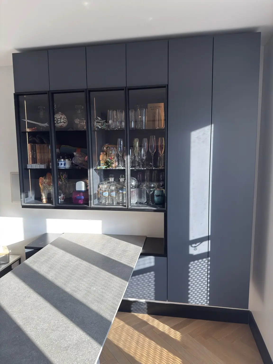
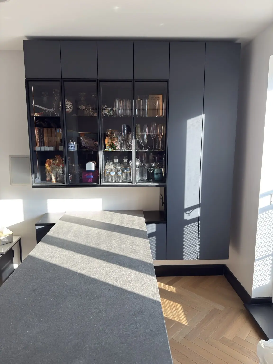
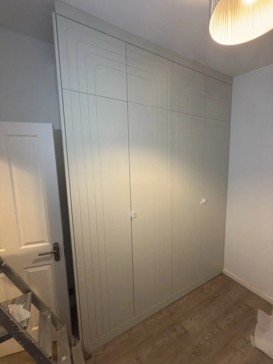
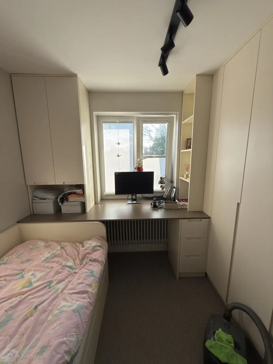
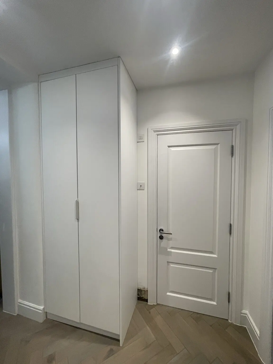
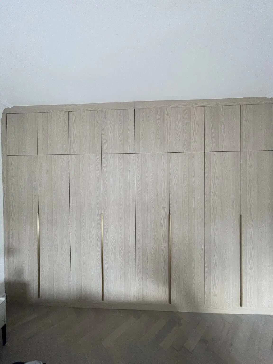
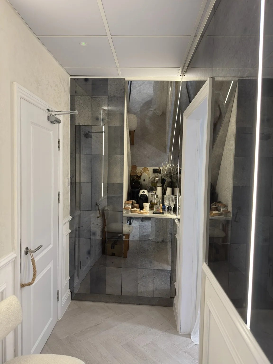
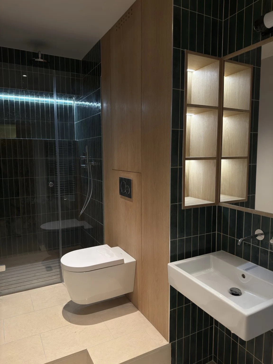
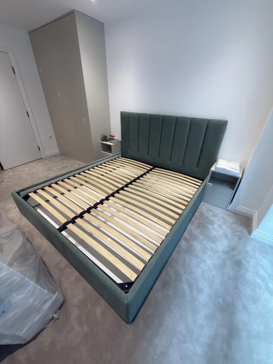
Furniture designed for the space — not forced into it.
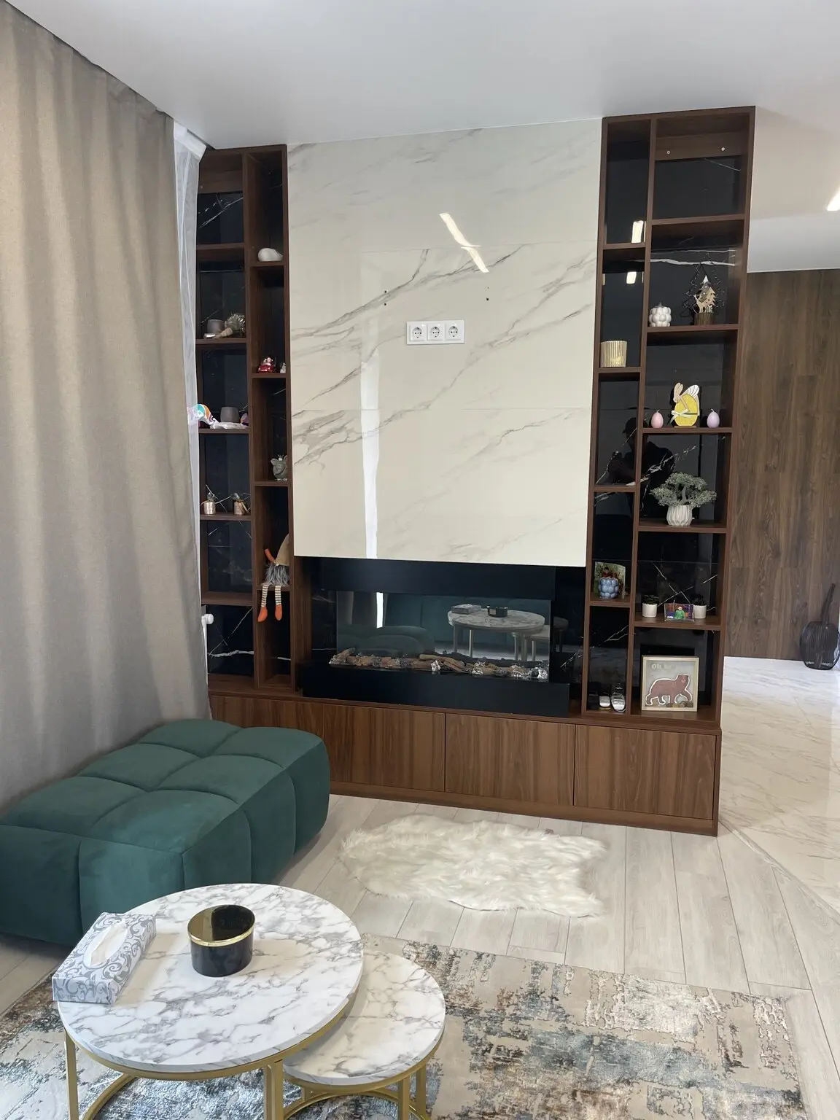
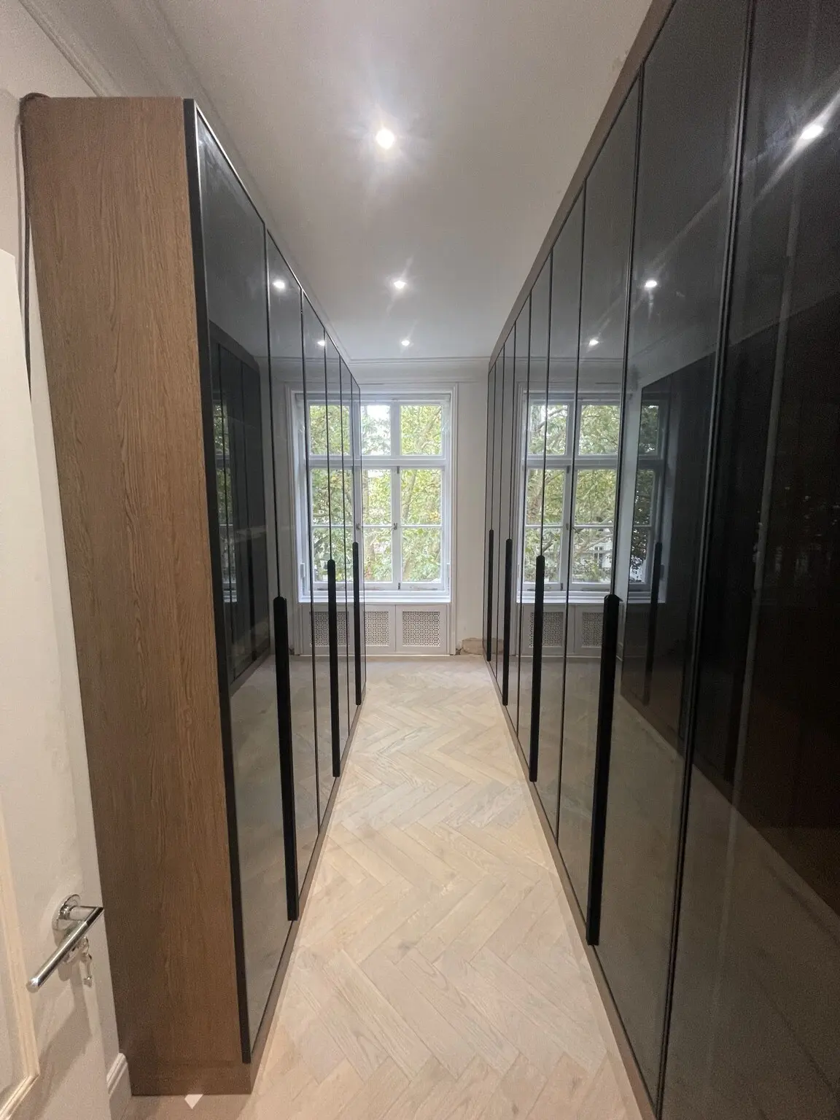
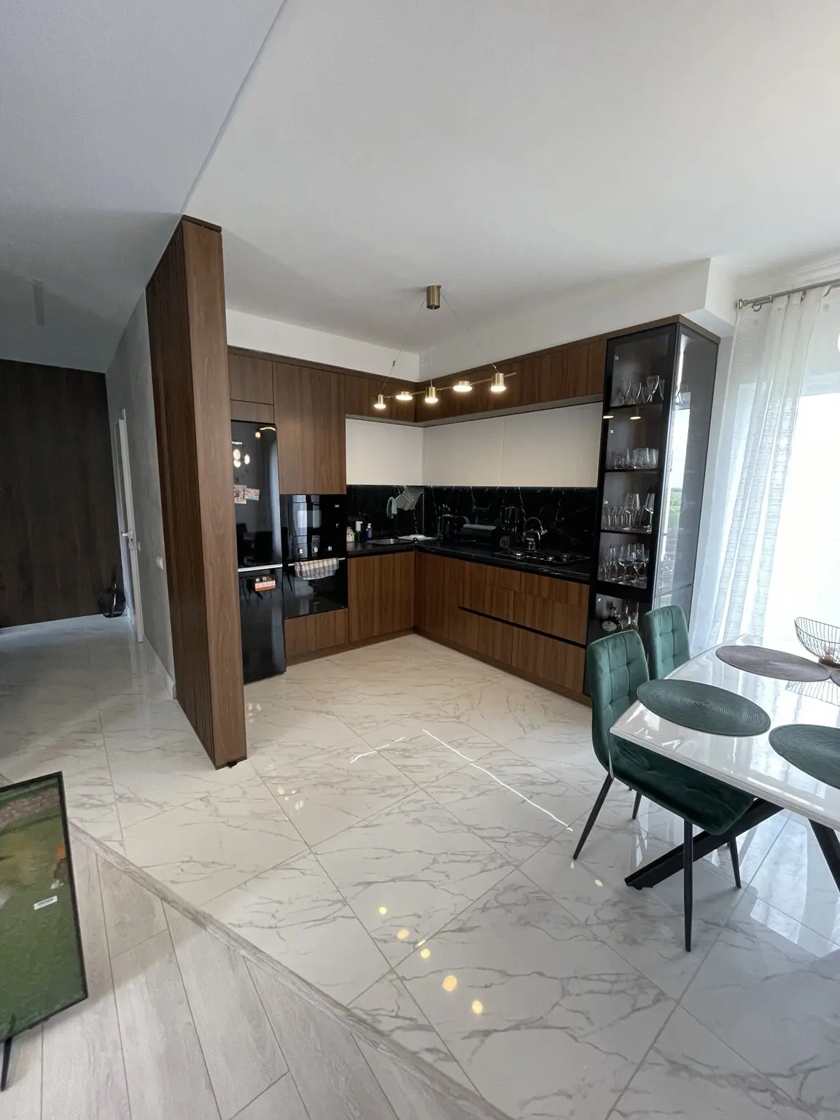
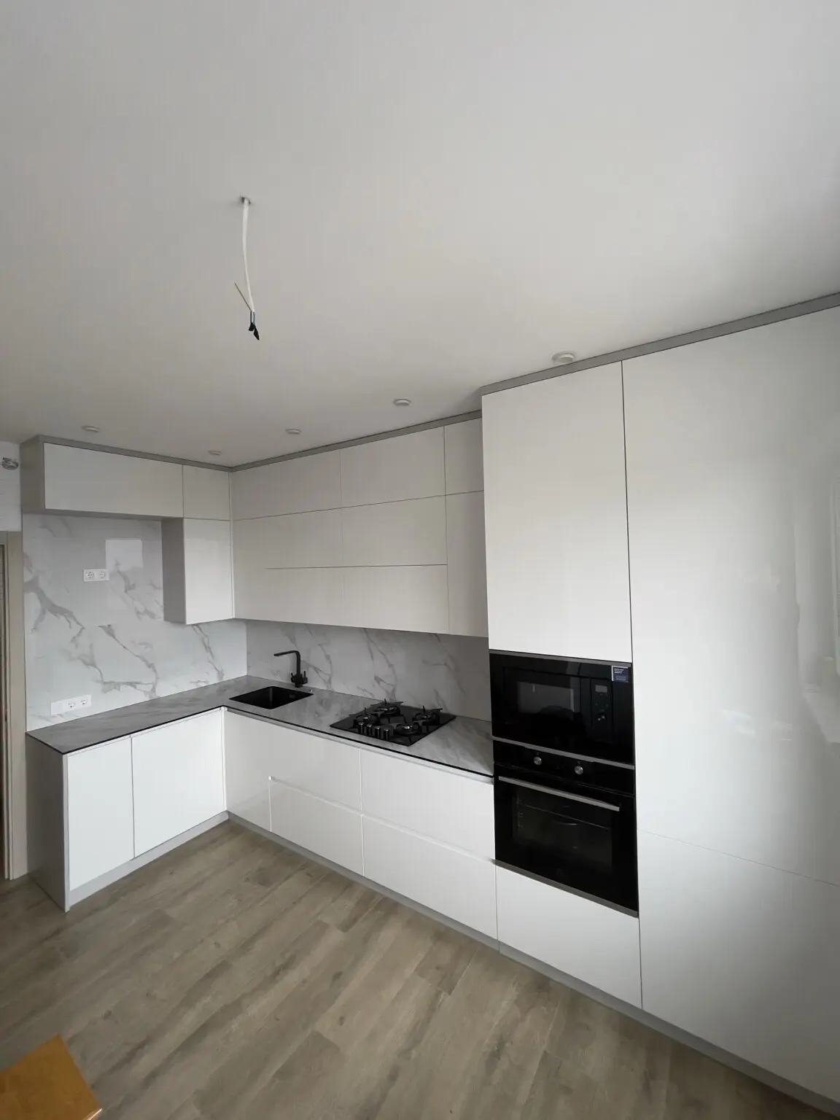
Made-to-measure furniture gives us control over proportions, storage, finishes and awkward dimensions. That matters in kitchens, wardrobes and fitted interiors where every centimetre can change the result.
DISAY handles the furniture process from measurement and design through manufacture and installation, so the finished project stays consistent from first idea to final fit.
DISAY portfolio
Real work, room by room.
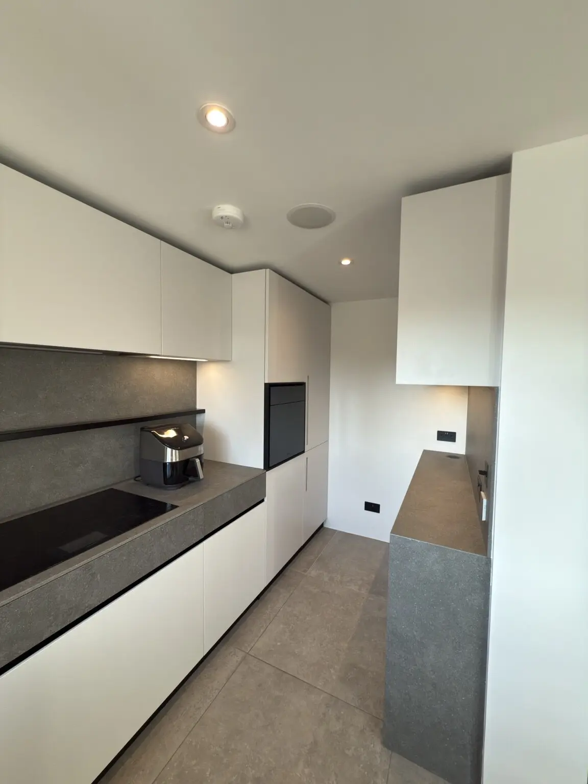
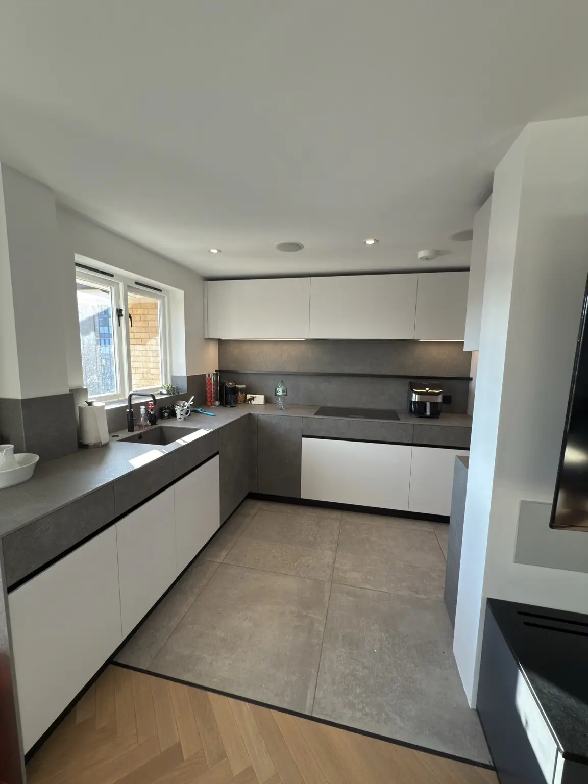
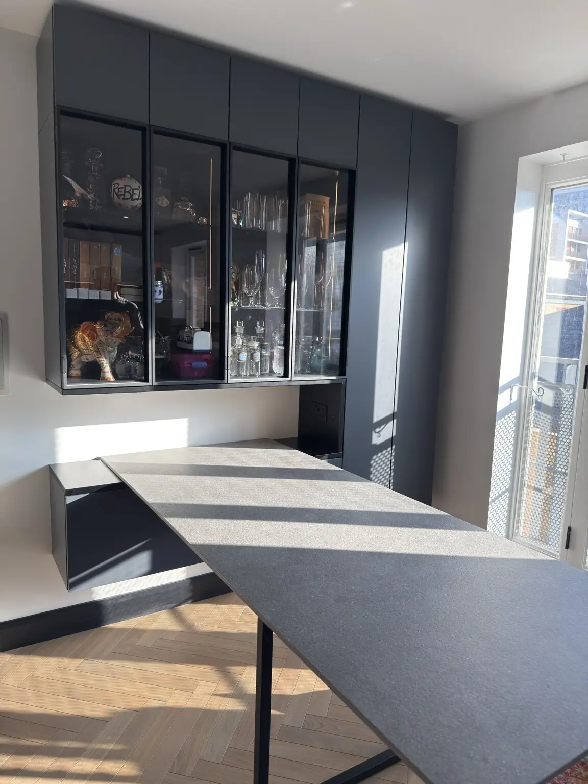
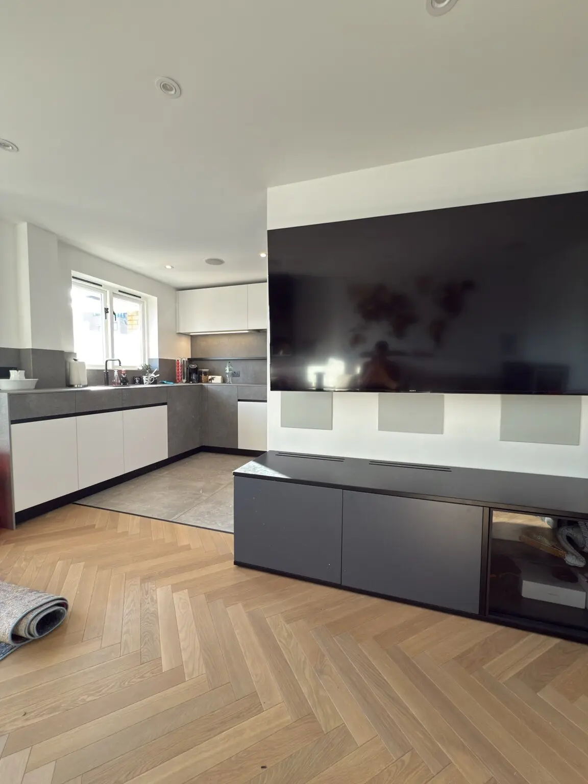
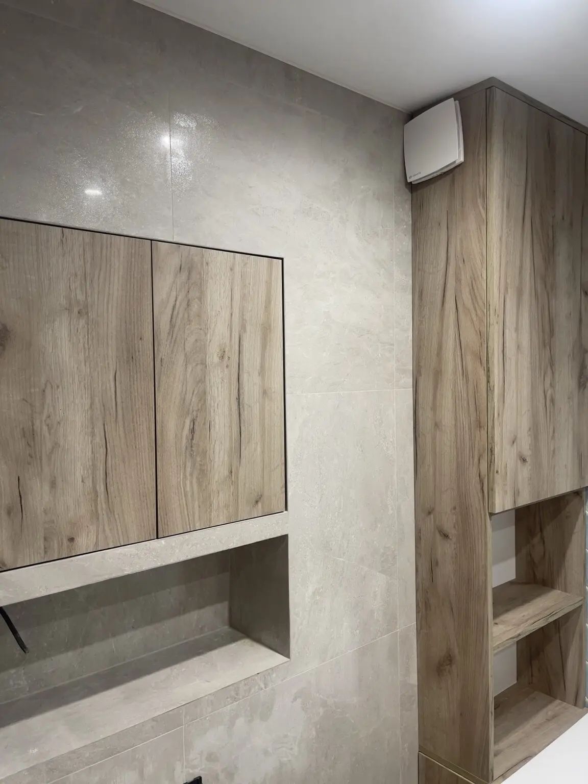
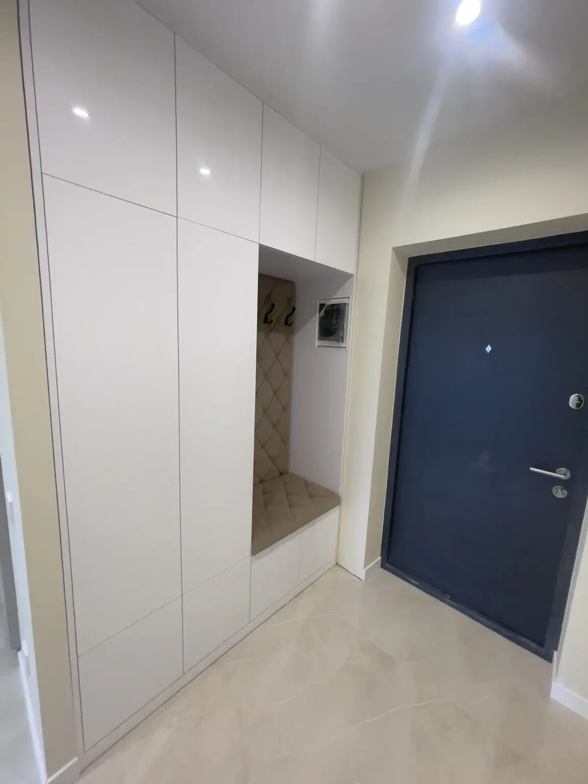
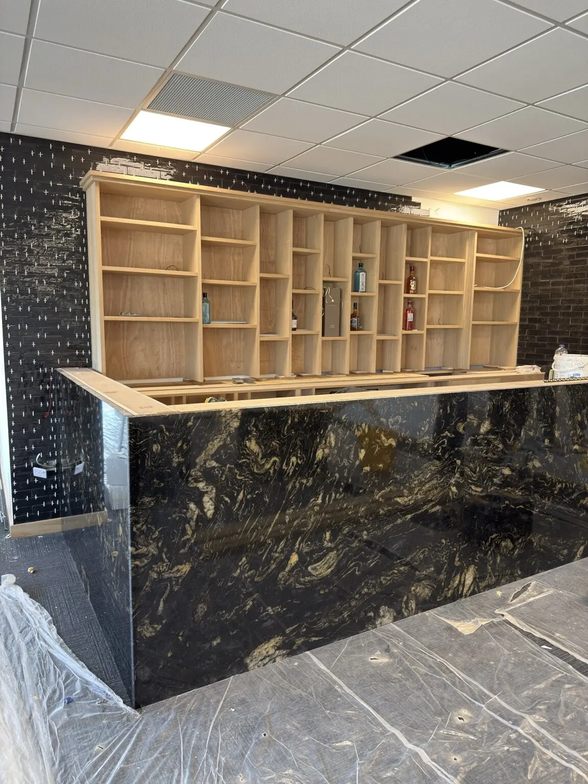
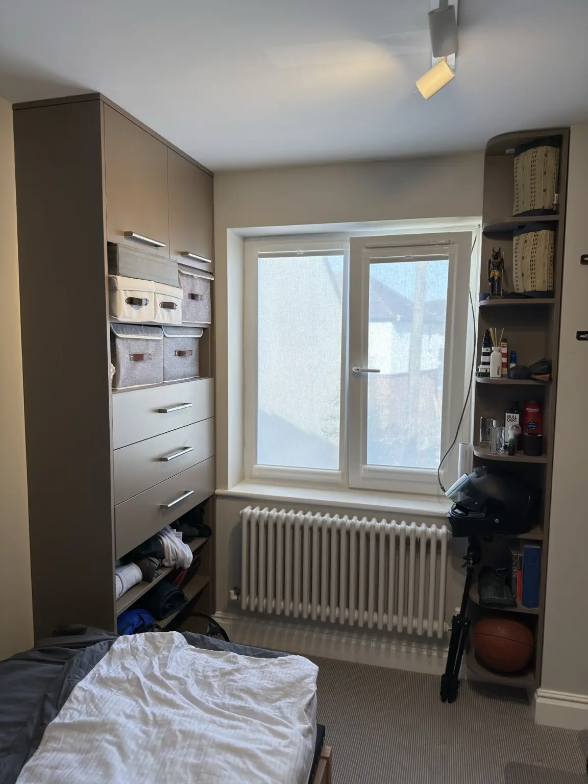
Explore selected kitchens, wardrobes, display cabinetry and bedroom furniture. Each group of photographs belongs to the project shown beside it, with installation stages labelled where relevant.
You can start with a drawing, an architect’s plan, a photo or just an idea.
01
Discuss
Send photos, approximate measurements or plans and explain what you need.
02
Measure & Design
We confirm the space, layout, materials, finishes and important details.
03
Manufacture
Your furniture is produced to the agreed dimensions and specification.
04
Install
We deliver, fit and complete the final adjustments on site.
Where we work
Bespoke furniture across London & Essex.
We work across Greater London and Essex, including East London, Brentwood, Basildon, Chelmsford, Romford, Ilford and surrounding areas. Project suitability depends on scope and location.
Can you quote from photos and approximate dimensions?
Yes. Photos and rough sizes are often enough for an initial discussion. Final dimensions are confirmed before manufacture.
Do you manufacture and install the furniture?
Yes. DISAY can manage the furniture from design and manufacture through delivery, installation and final adjustment.
Which materials and finishes can I choose?
The specification depends on the project and can include decorative boards, painted MDF, timber-effect finishes, glass, lighting and selected hardware.
How do I start?
Use the quote form or WhatsApp. Send a short description, photos or drawings and approximate dimensions if you have them.
Start your project
Have a room or idea in mind?
Send photos, drawings or dimensions. We’ll help you work out the next step.