DISAY Portfolio • London & Essex
Bespoke kitchen projects.
Explore fitted kitchen cabinetry, islands, tall storage and glass display details. Finished photographs and installation views show how each scheme comes together.
Project stories
Kitchens, wardrobes and bespoke cabinetry.
Open a project for its own photographs and details. Installation-stage images are identified on the project page.
See DISAY on Instagram →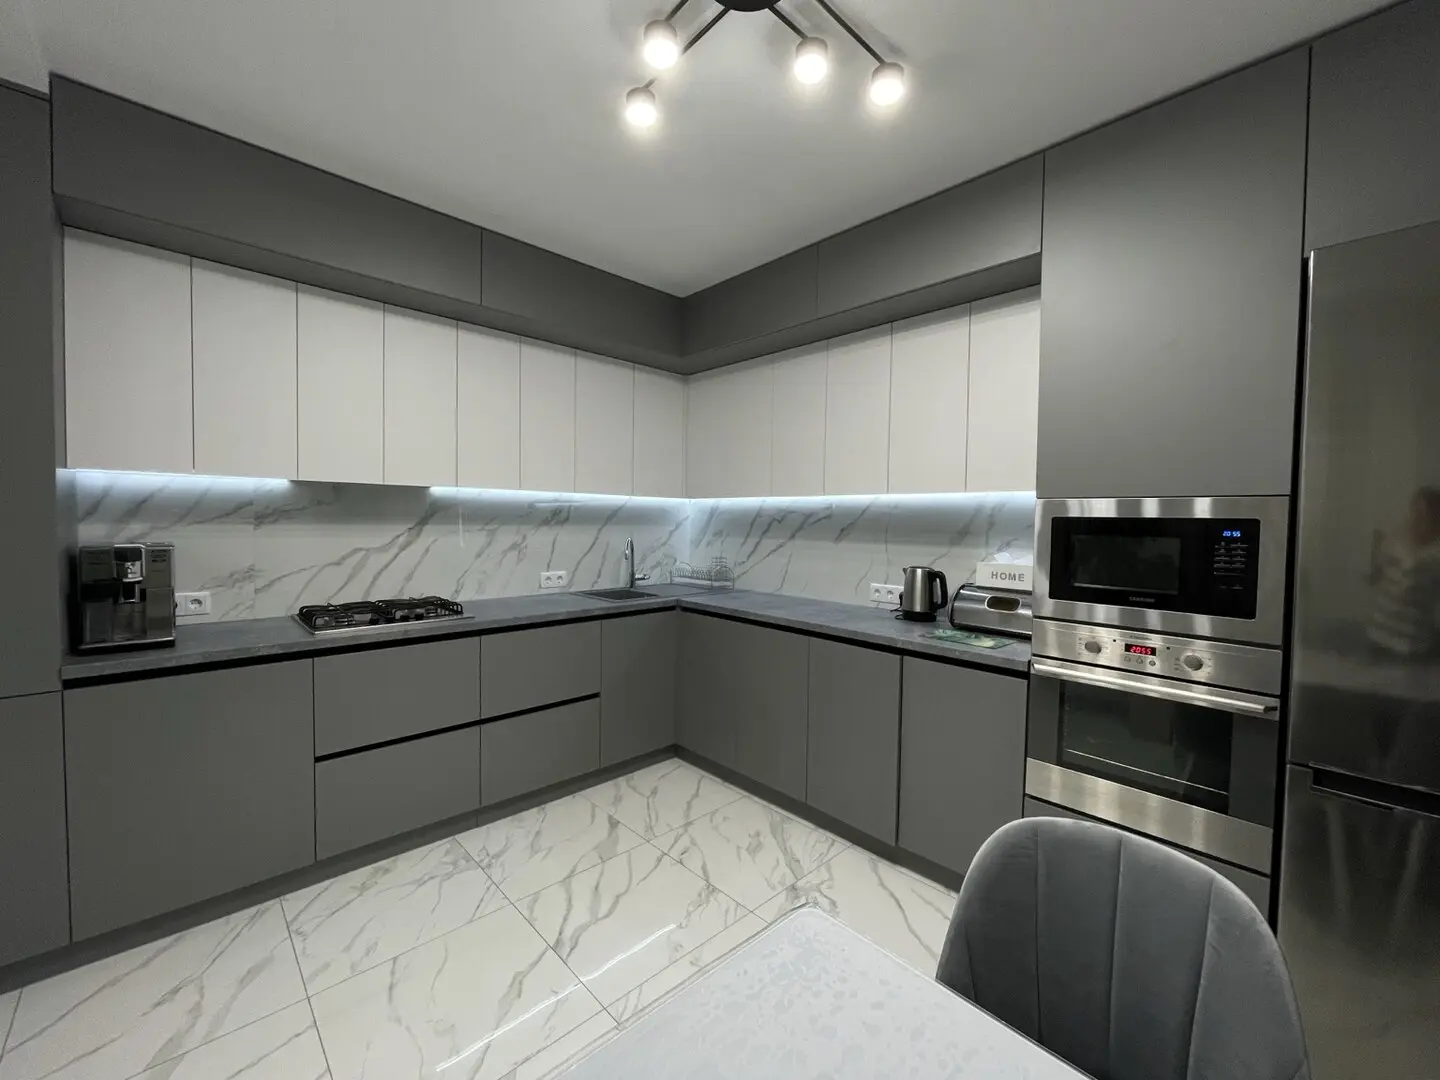 KitchensGrey and White Corner KitchenAn L-shaped kitchen with grey base units, white wall cabinets, marble-effect splashbacks and integrated lighting.
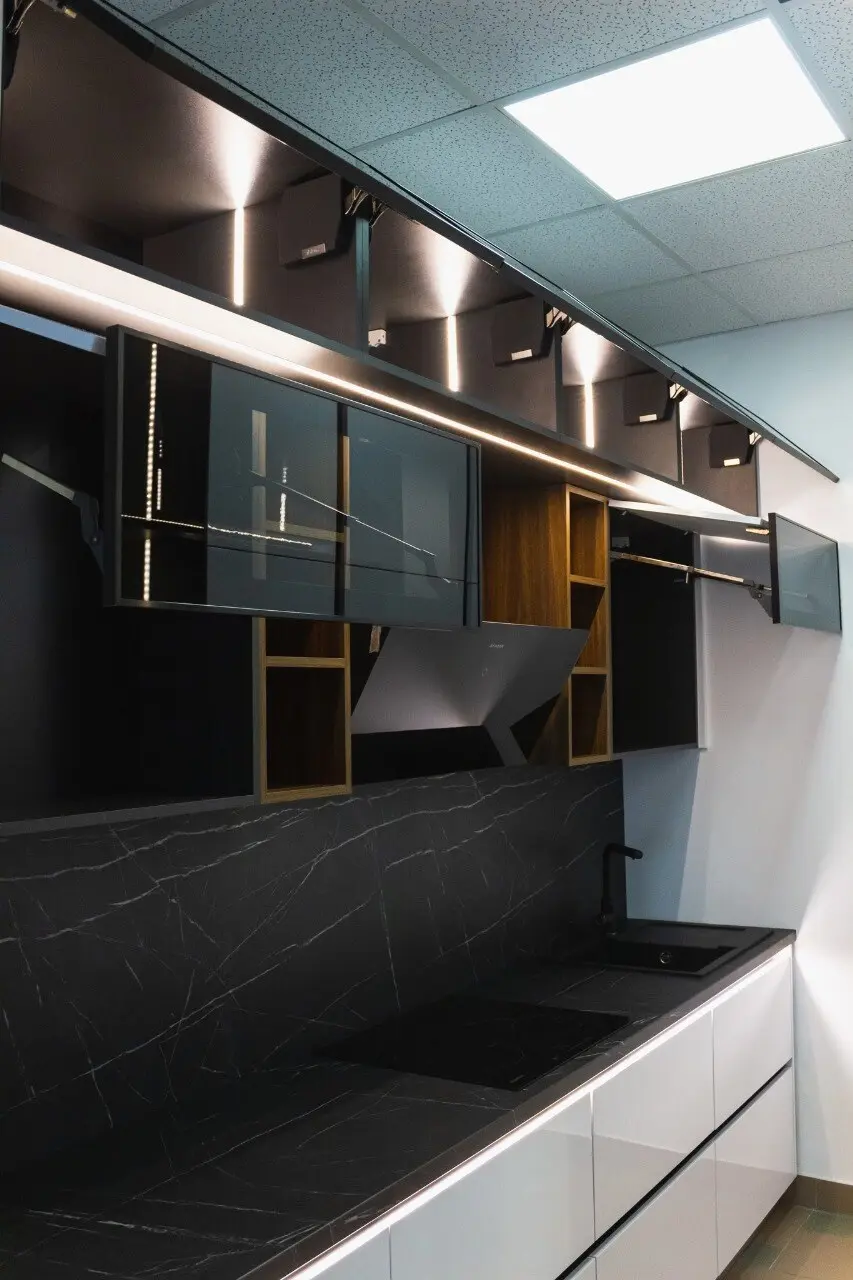 KitchensShowroom Black Glass KitchenA showroom kitchen demonstrating black glass wall cabinets, lift-up doors, pull-out storage and an integrated fridge-freezer.
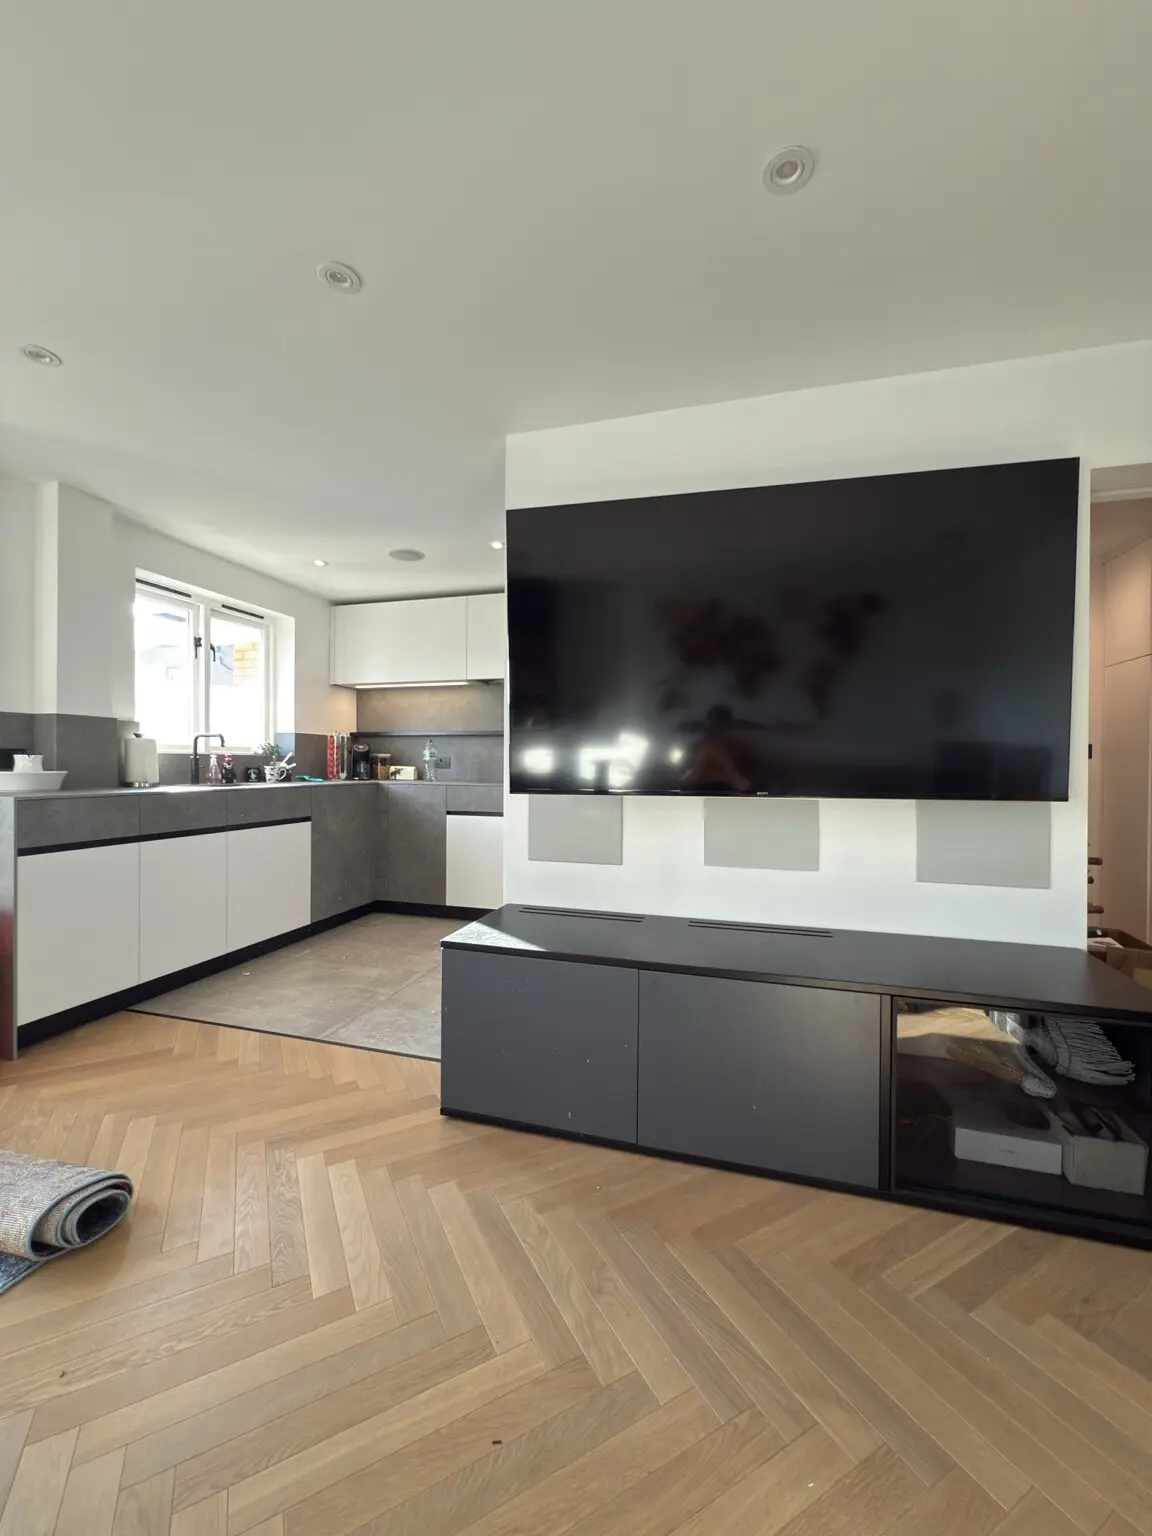 KitchensOpen-Plan White and Grey Kitchen, Bar and Media WallA complete open-plan interior linking a white and grey kitchen with an illuminated bar cabinet and matching media storage.
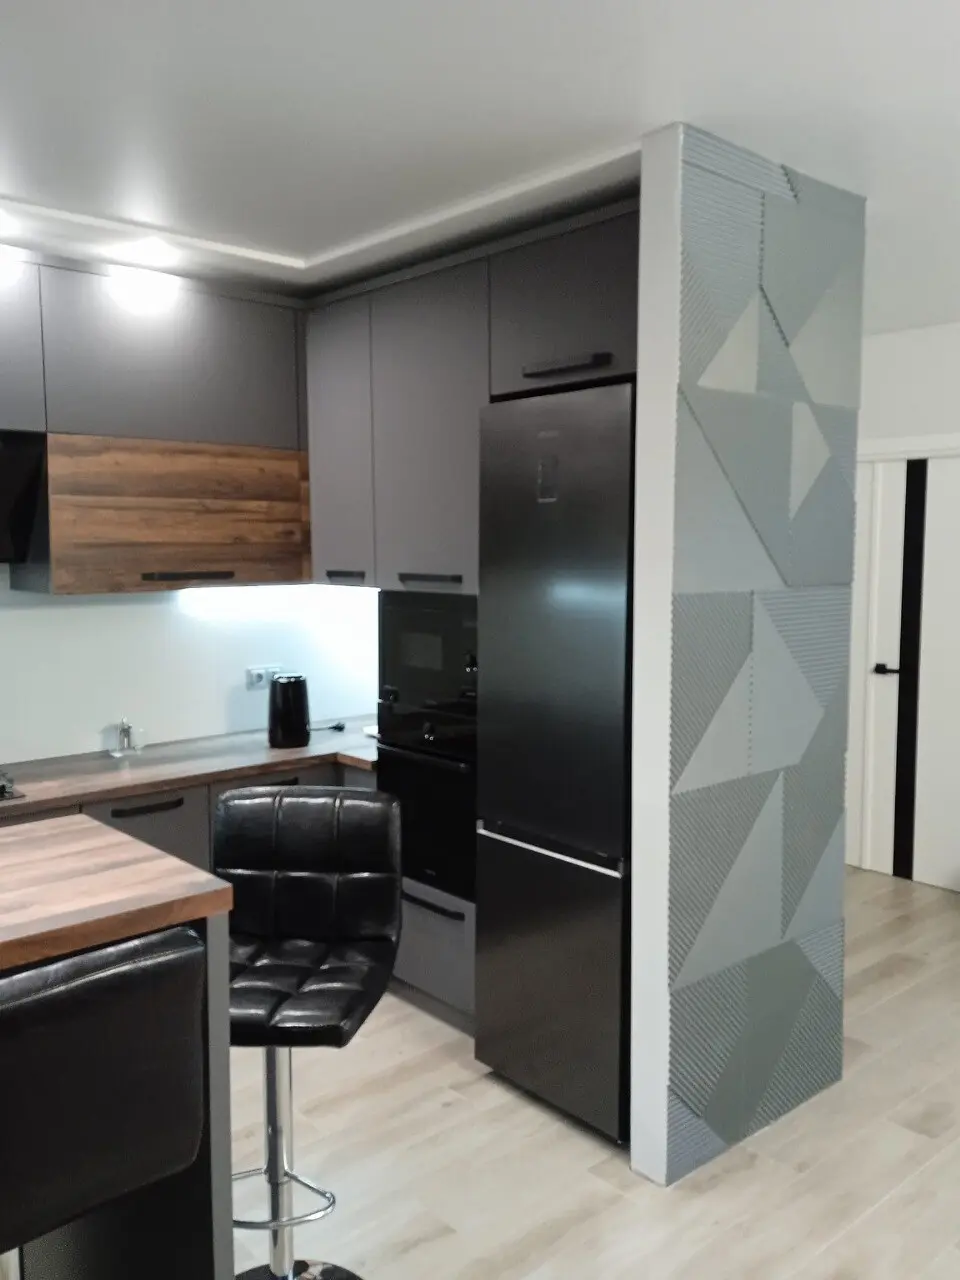 KitchensDark Grey Kitchen with Wood Breakfast BarA dark grey kitchen with wood-effect feature doors, black appliances and a peninsula breakfast bar.
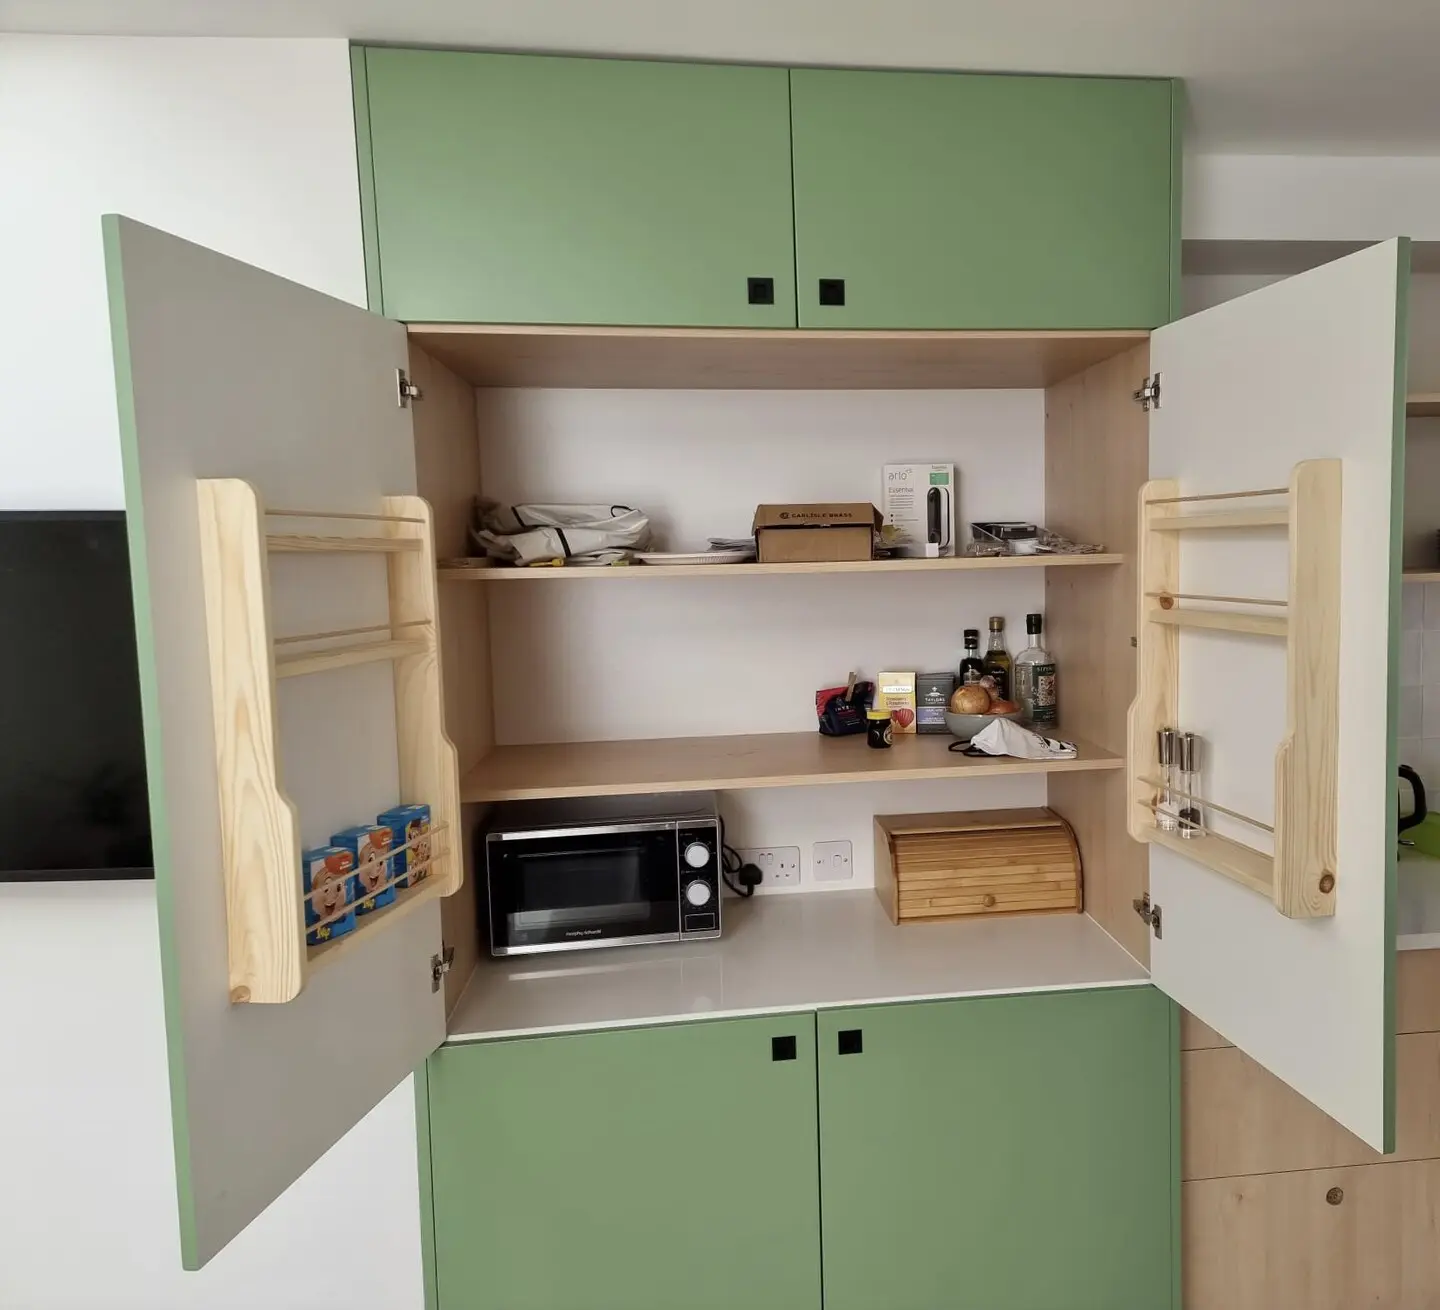 KitchensGreen Plywood Compact KitchenA characterful compact kitchen with green fronts, exposed plywood edges and a tall pull-out pantry.
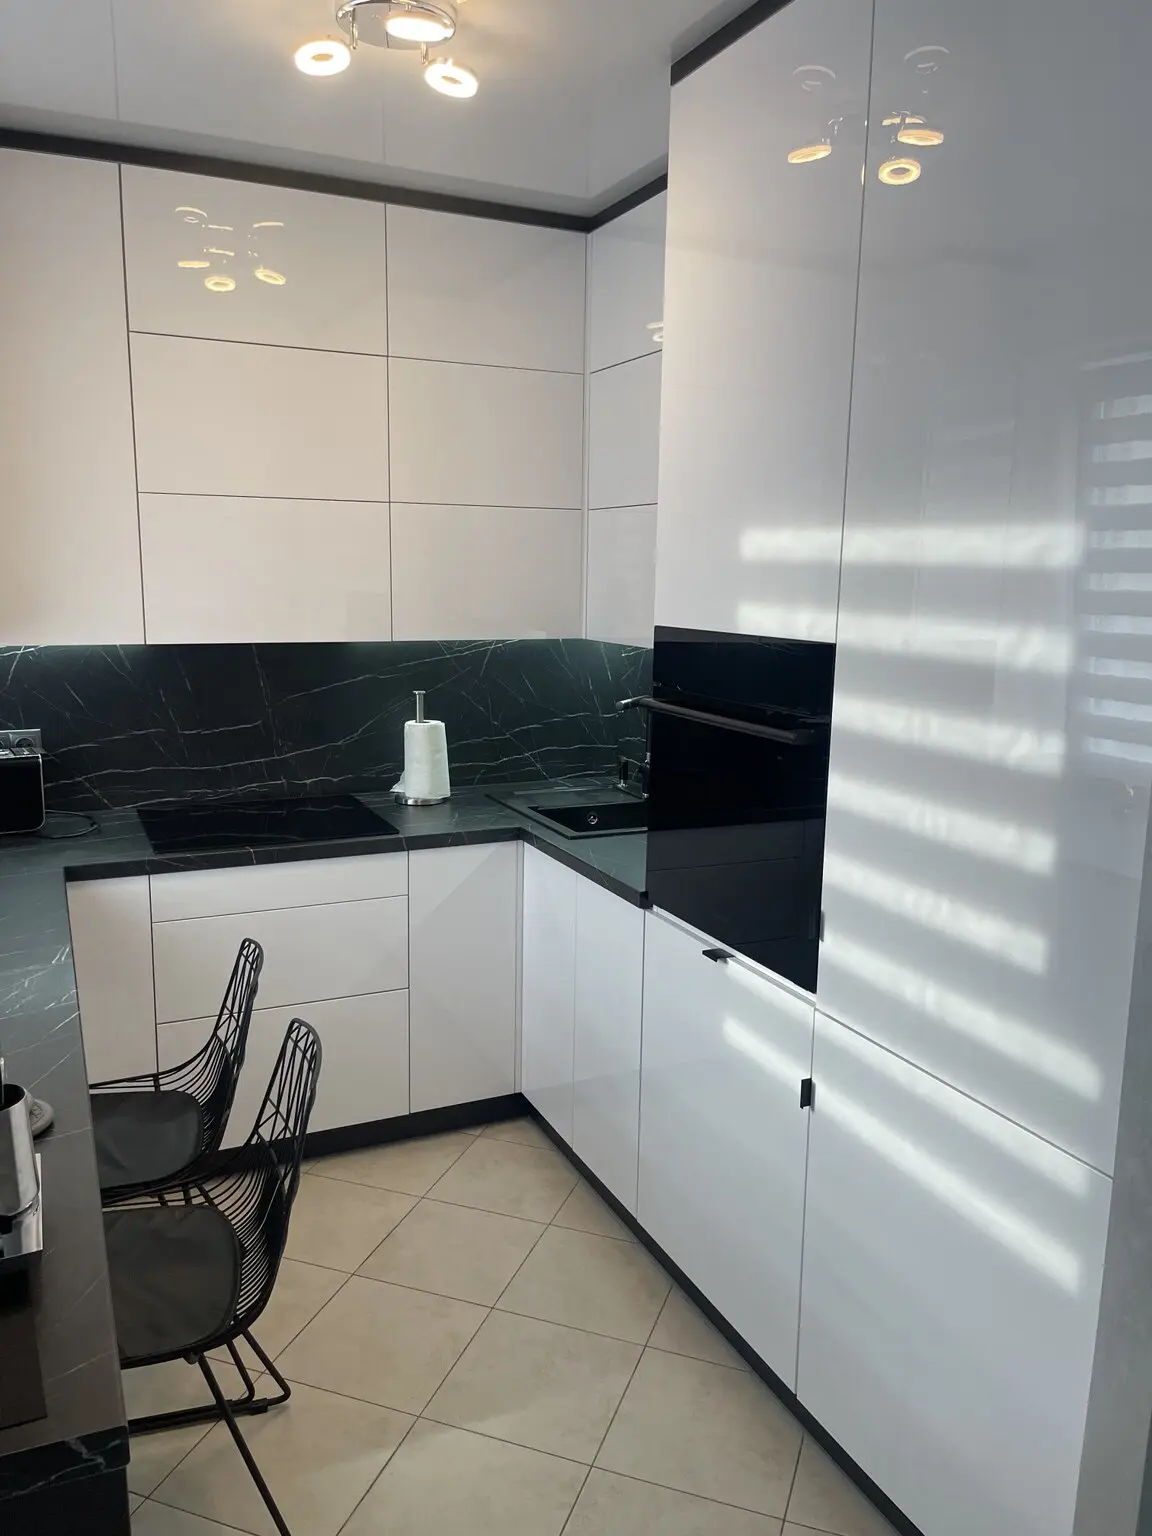 KitchensWhite and Black Compact KitchenA compact monochrome kitchen with white cabinetry, black worktops and an integrated breakfast bar.
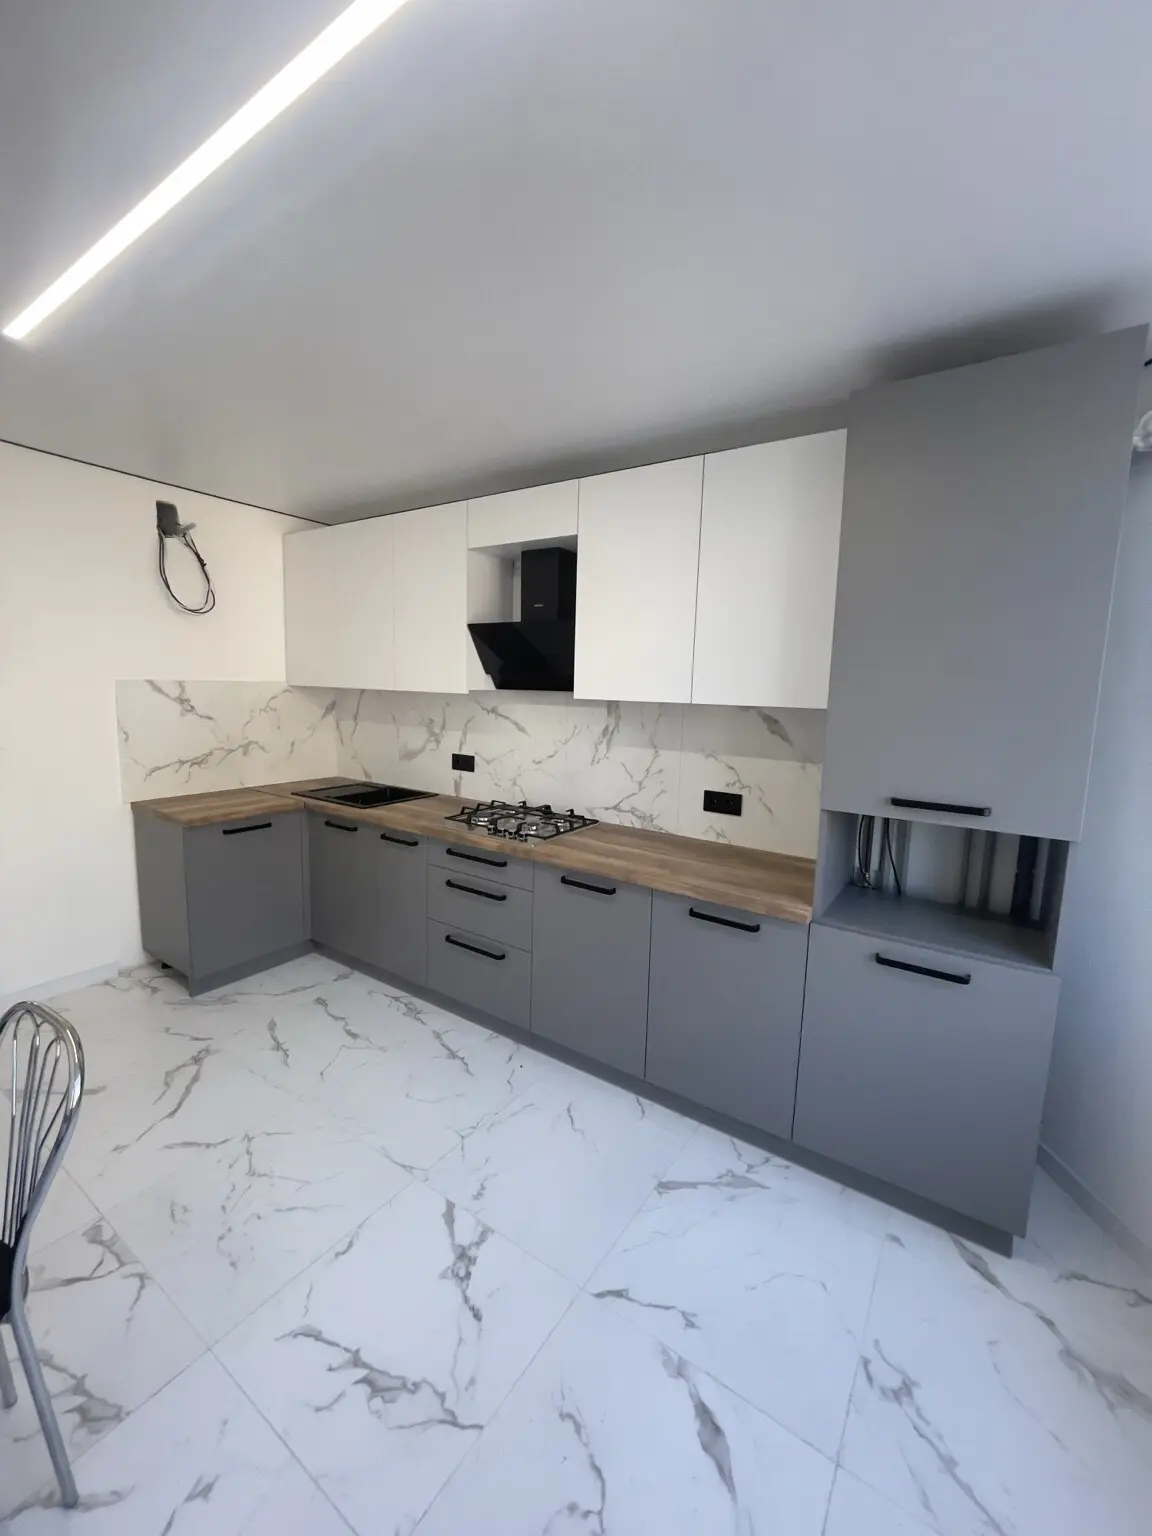 KitchensGrey and White Kitchen with Wood WorktopA compact grey and white kitchen finished with a warm wood-effect worktop and matching dining table.
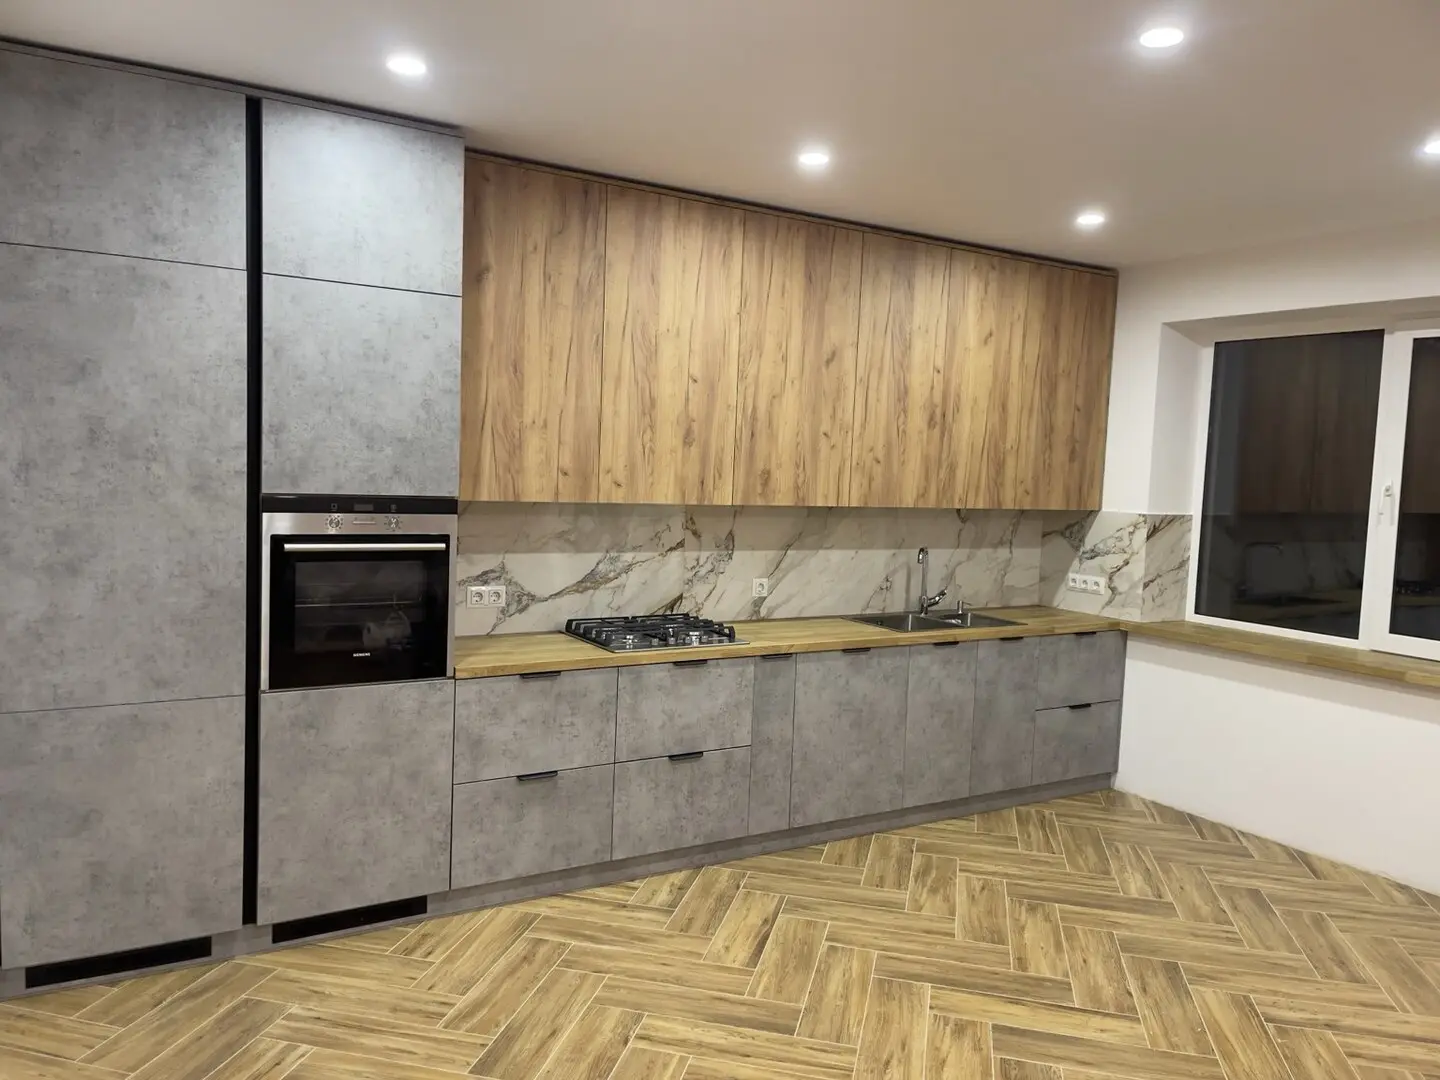 KitchensConcrete and Oak Handleless KitchenA handleless kitchen pairing concrete-effect fronts with warm oak cabinetry and black worktops.
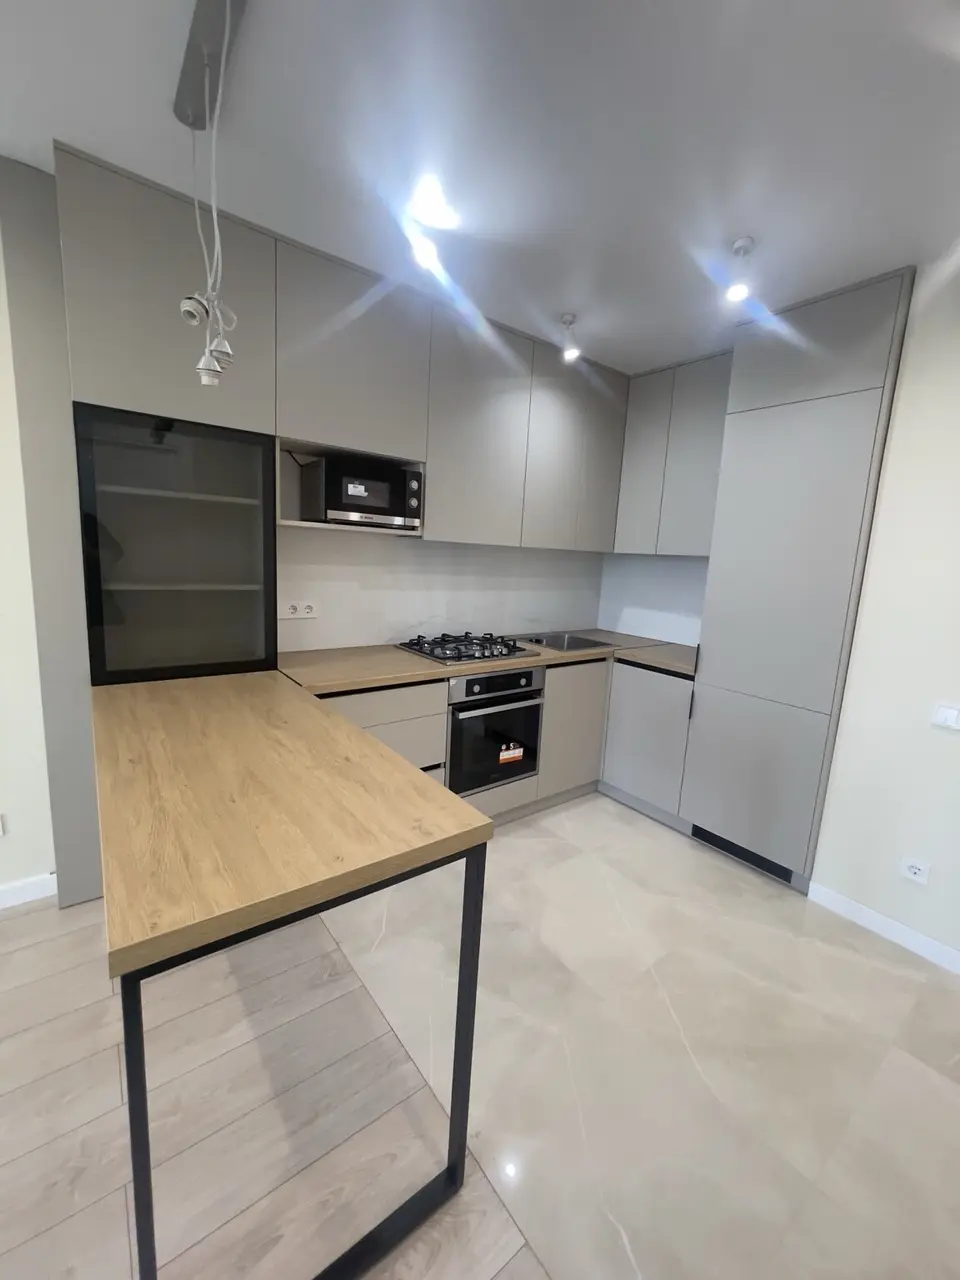 KitchensGrey Peninsula KitchenA contemporary grey kitchen with an extended peninsula, integrated appliances and generous worktop space.
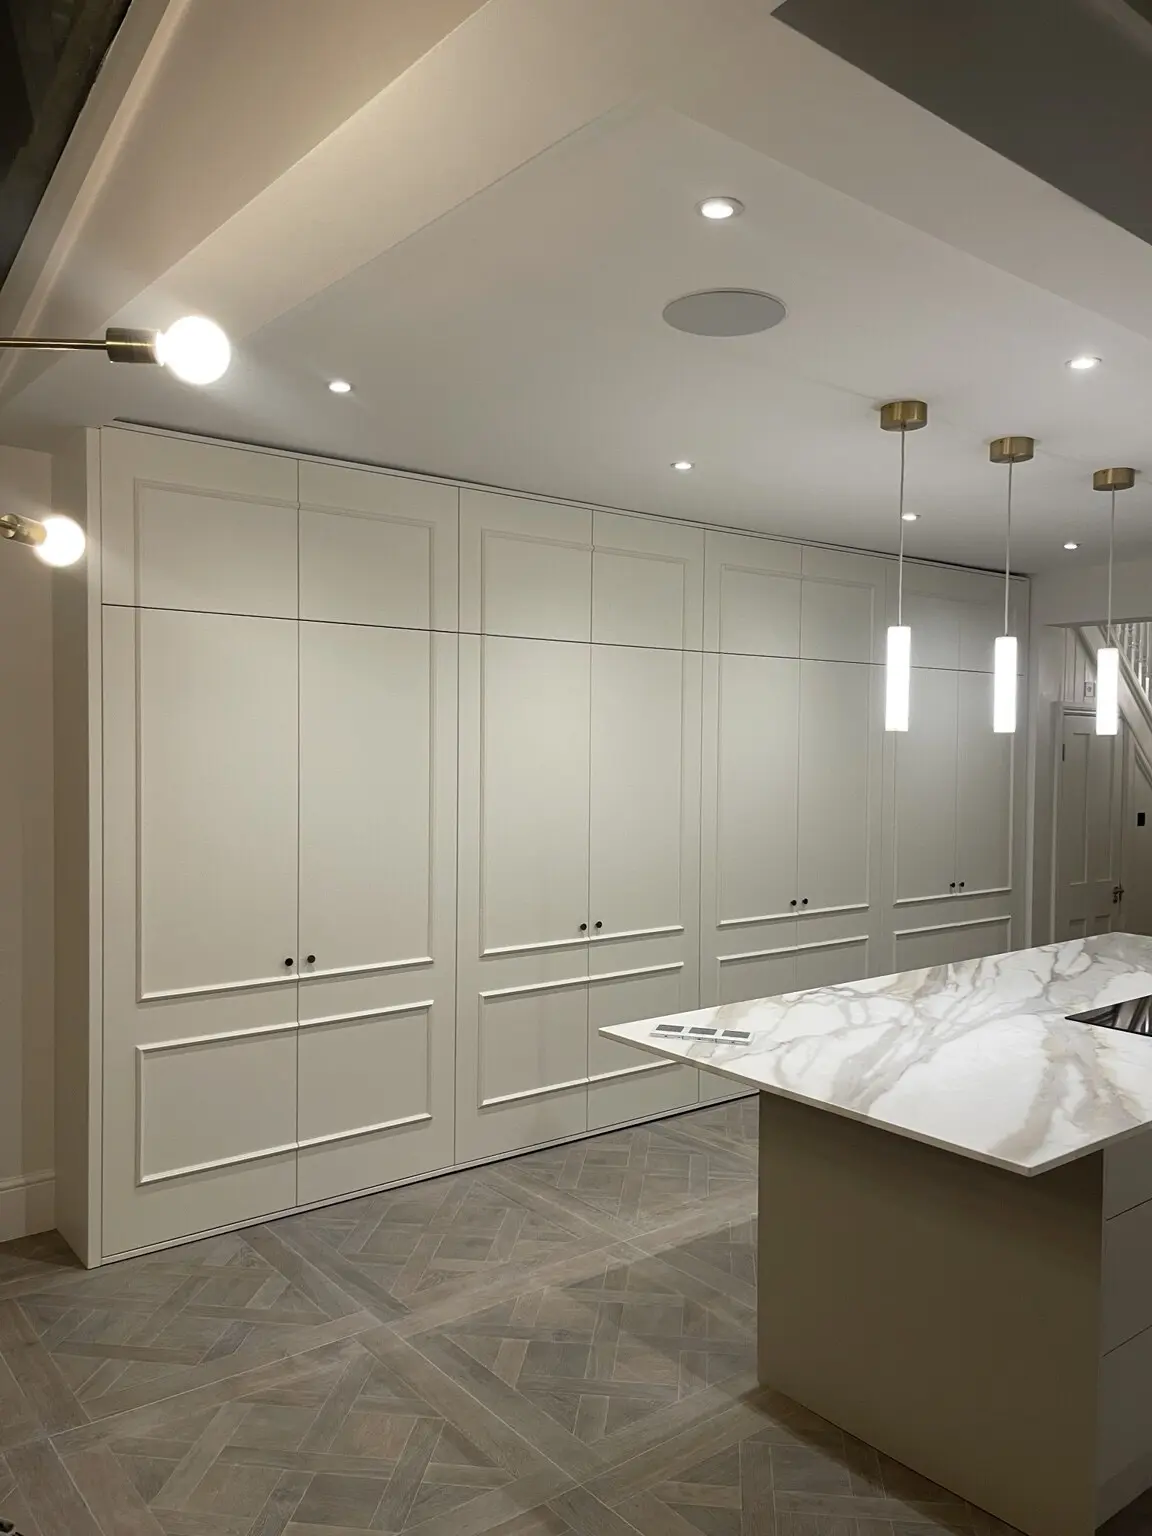 KitchensShaker Kitchen, Island and Utility StorageA complete shaker-style kitchen with a large island, panelled cabinetry and extensive pantry and utility storage.
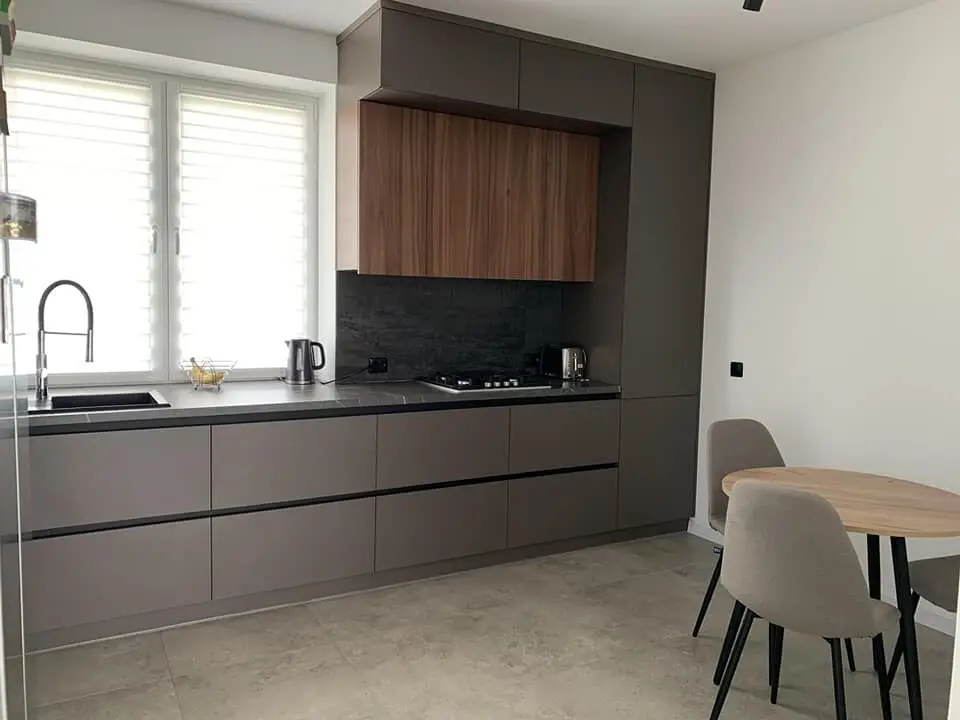 KitchensTaupe and Walnut KitchenA refined fitted kitchen pairing taupe handleless fronts with walnut-effect overhead cabinetry and dark surfaces.
KitchensDark Grey Kitchen with Wood Breakfast BarA dark grey kitchen with wood-effect feature doors, black appliances and a peninsula breakfast bar.
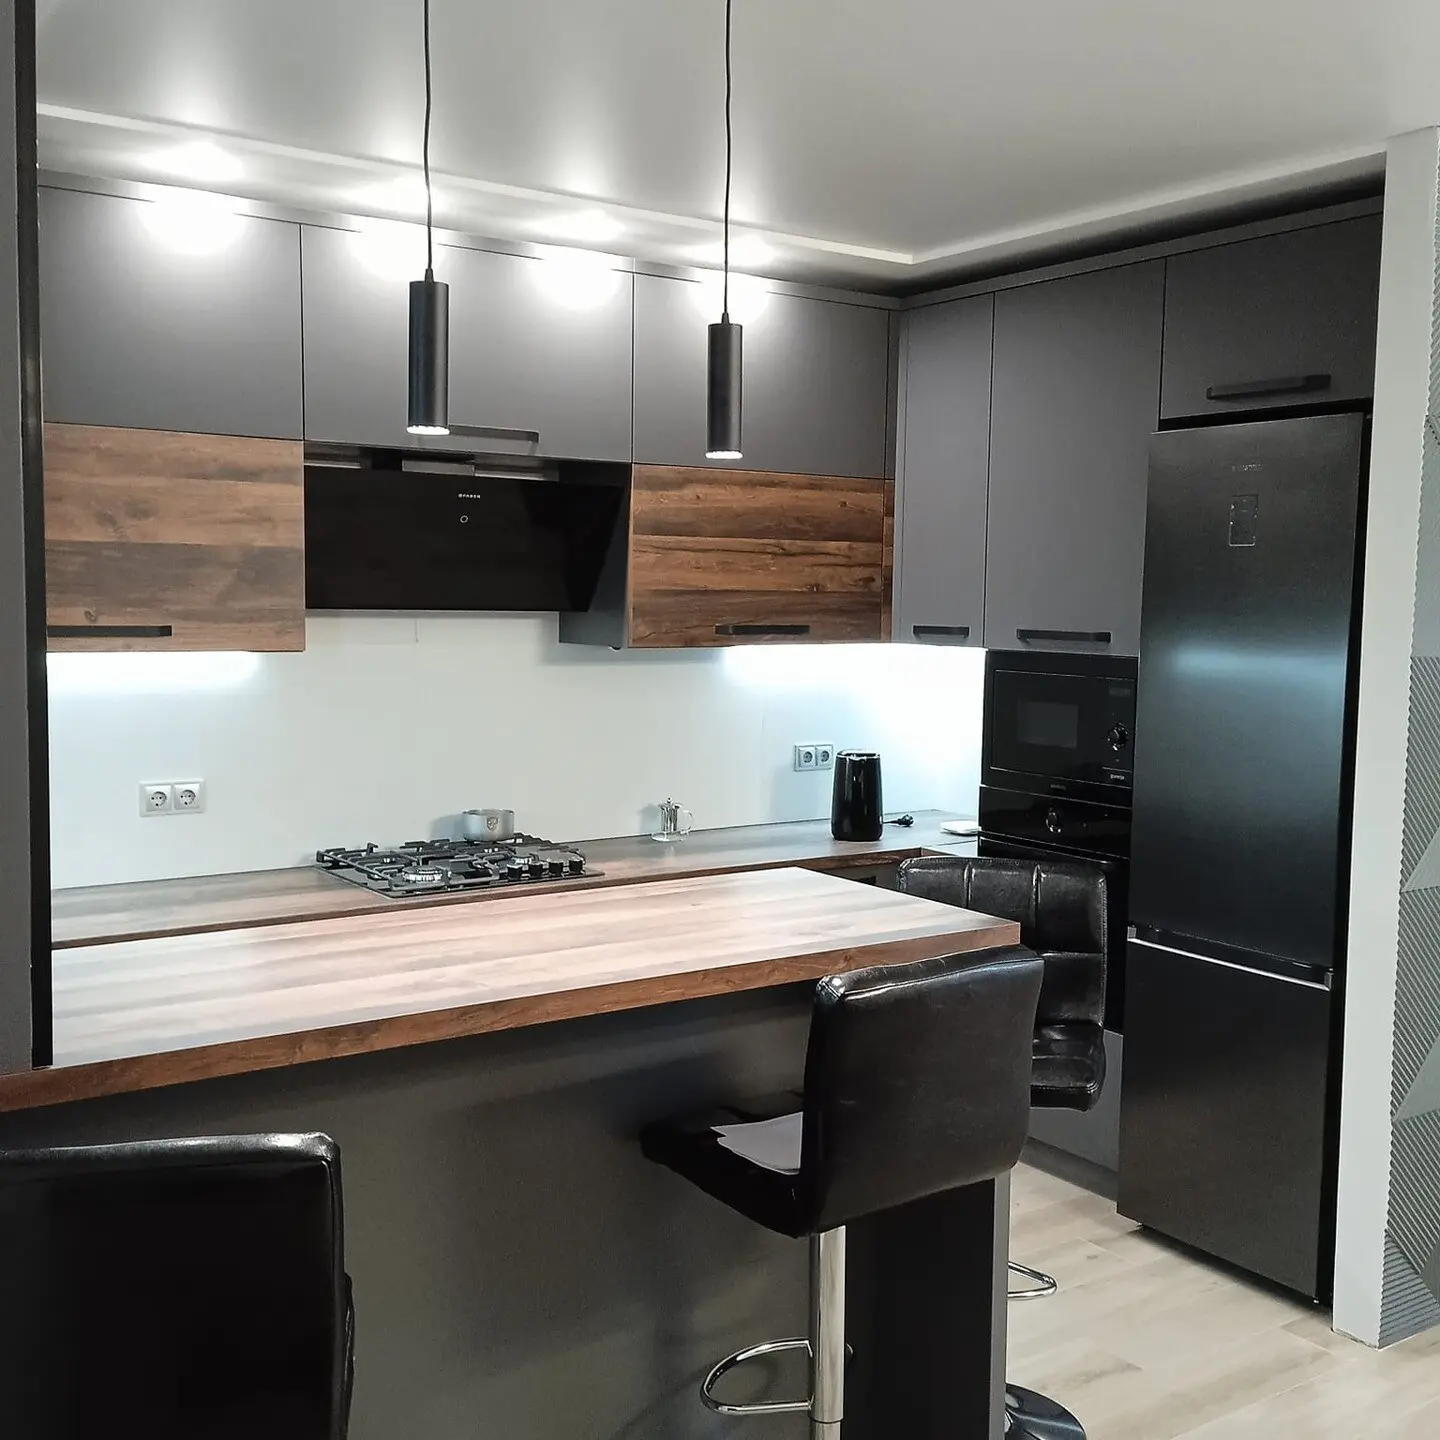 KitchensDark Grey and Wood KitchenA fitted kitchen with dark grey cabinetry, wood-effect accents, a peninsula and illuminated display storage.
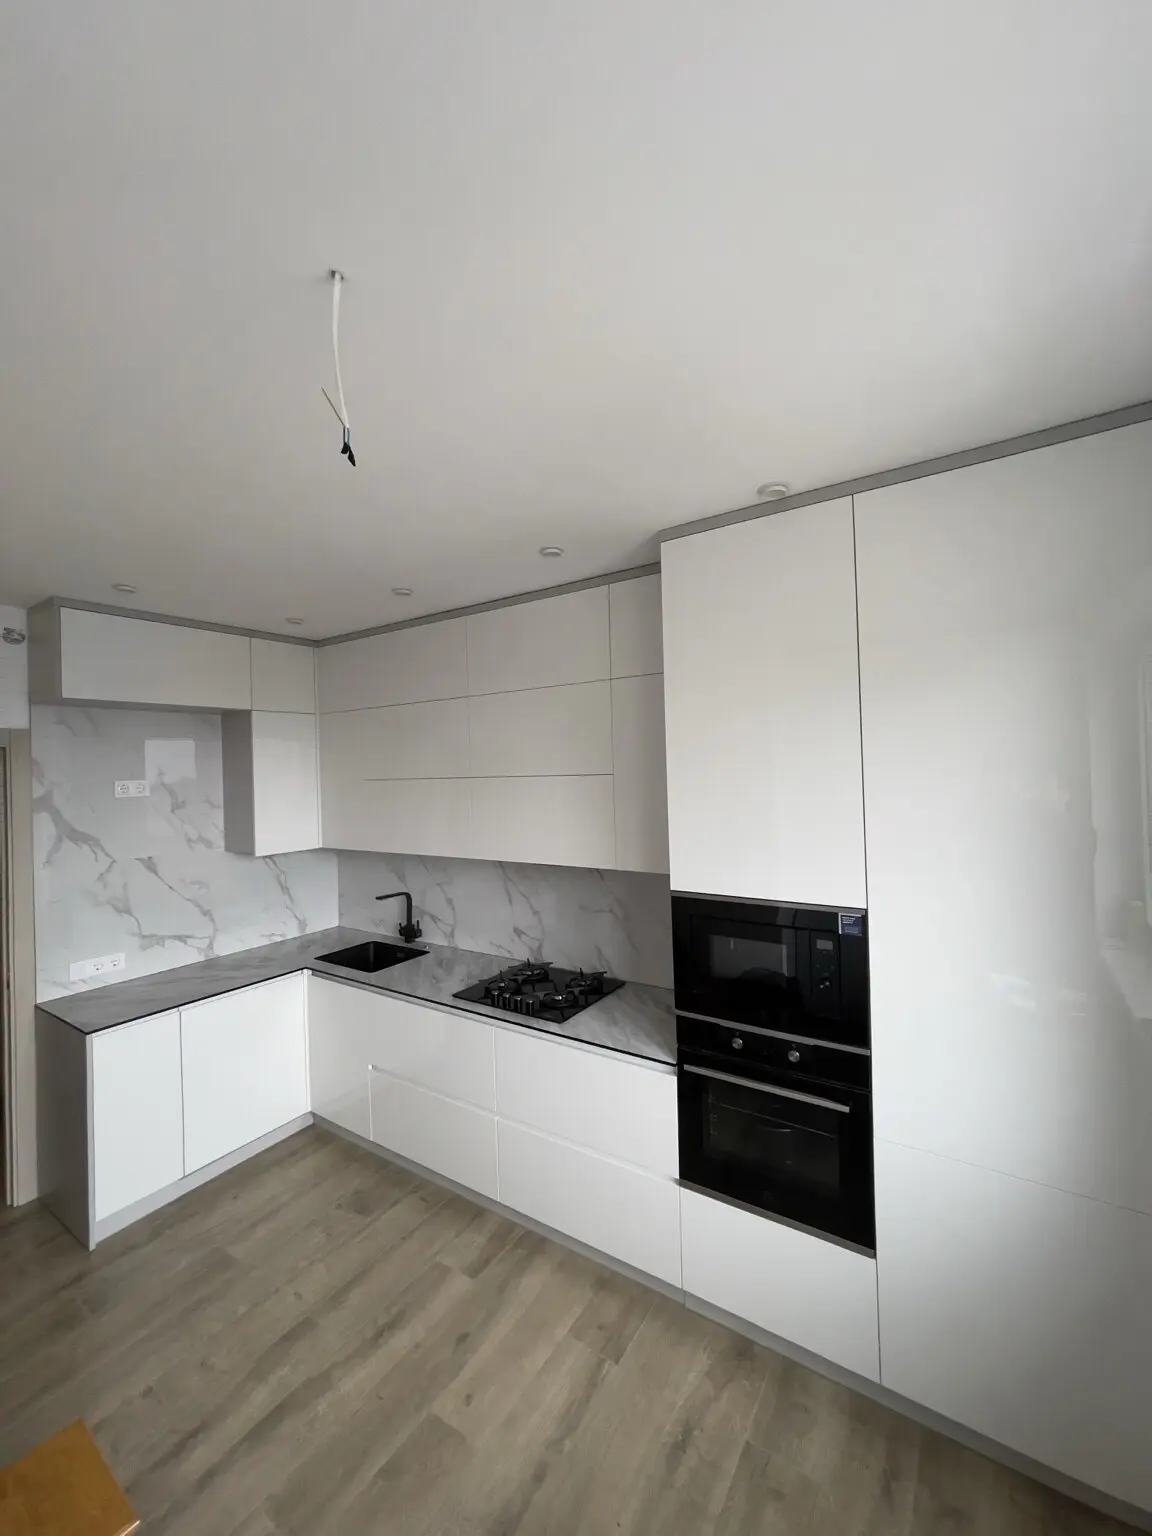 KitchensWhite Gloss Marble-Effect KitchenA bright white gloss kitchen with marble-effect surfaces, integrated appliances and concealed utility storage.
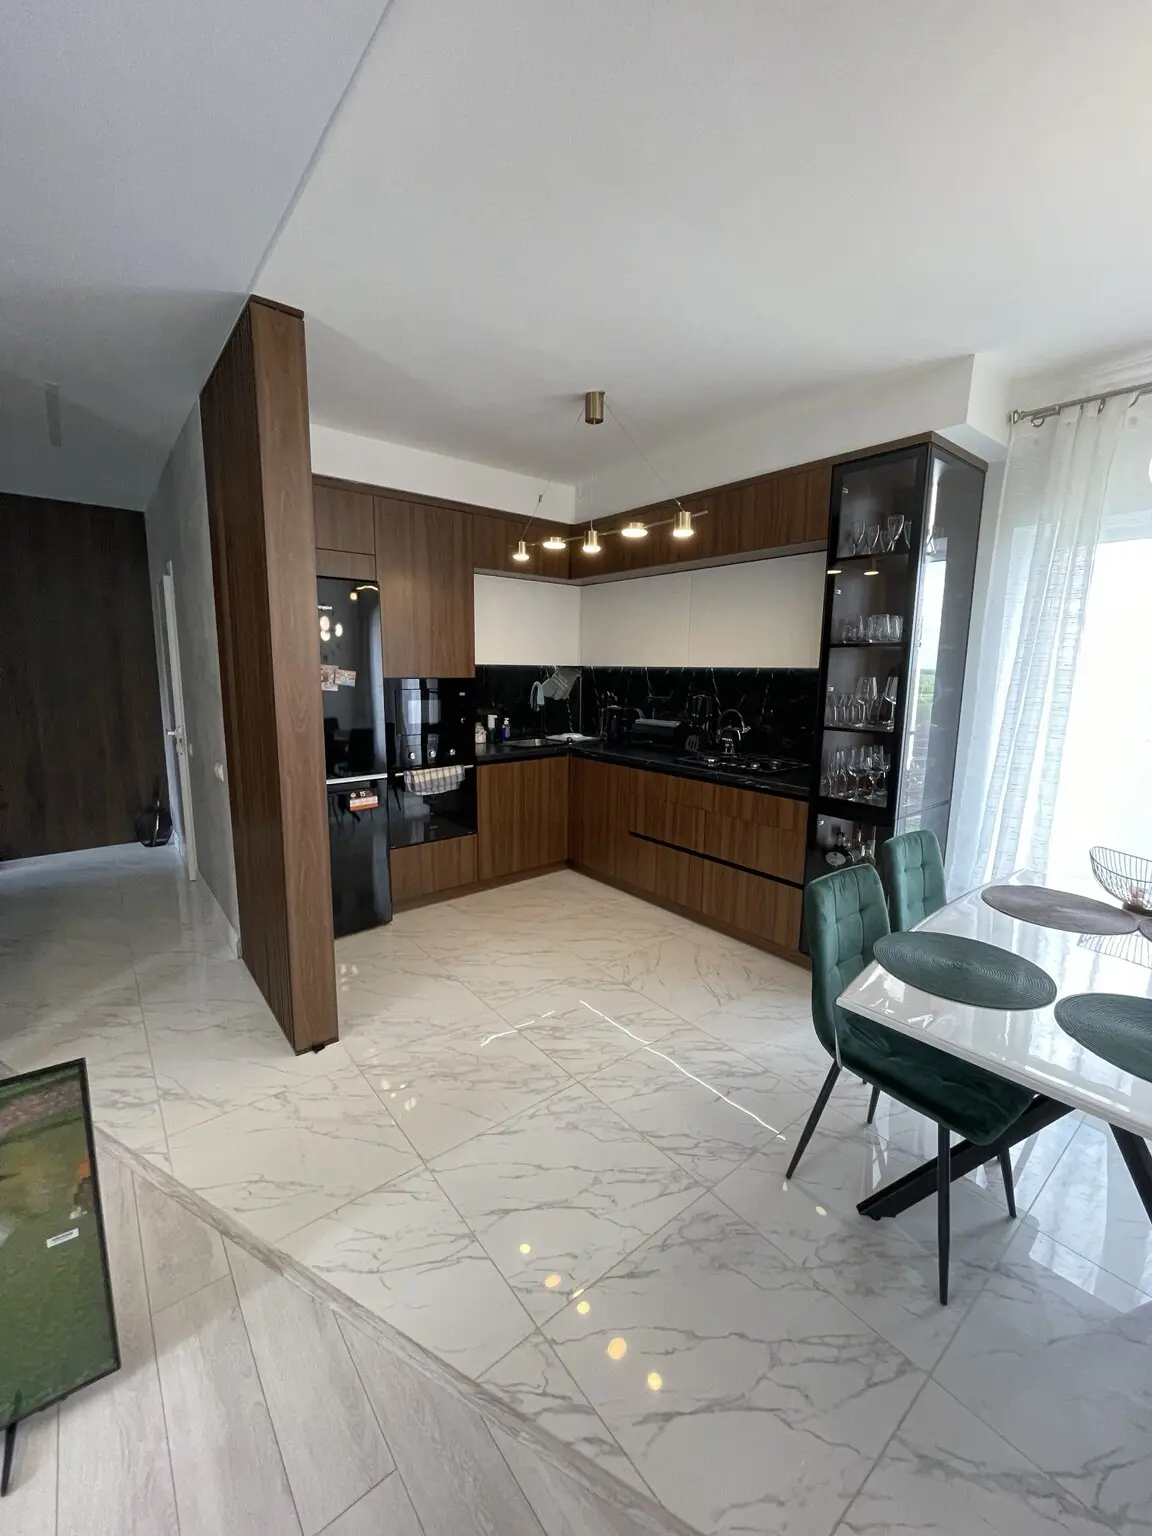 KitchensDark Wood Kitchen with Glass DisplayA dark wood-effect kitchen with a peninsula, black appliances and a tall illuminated glass display cabinet.
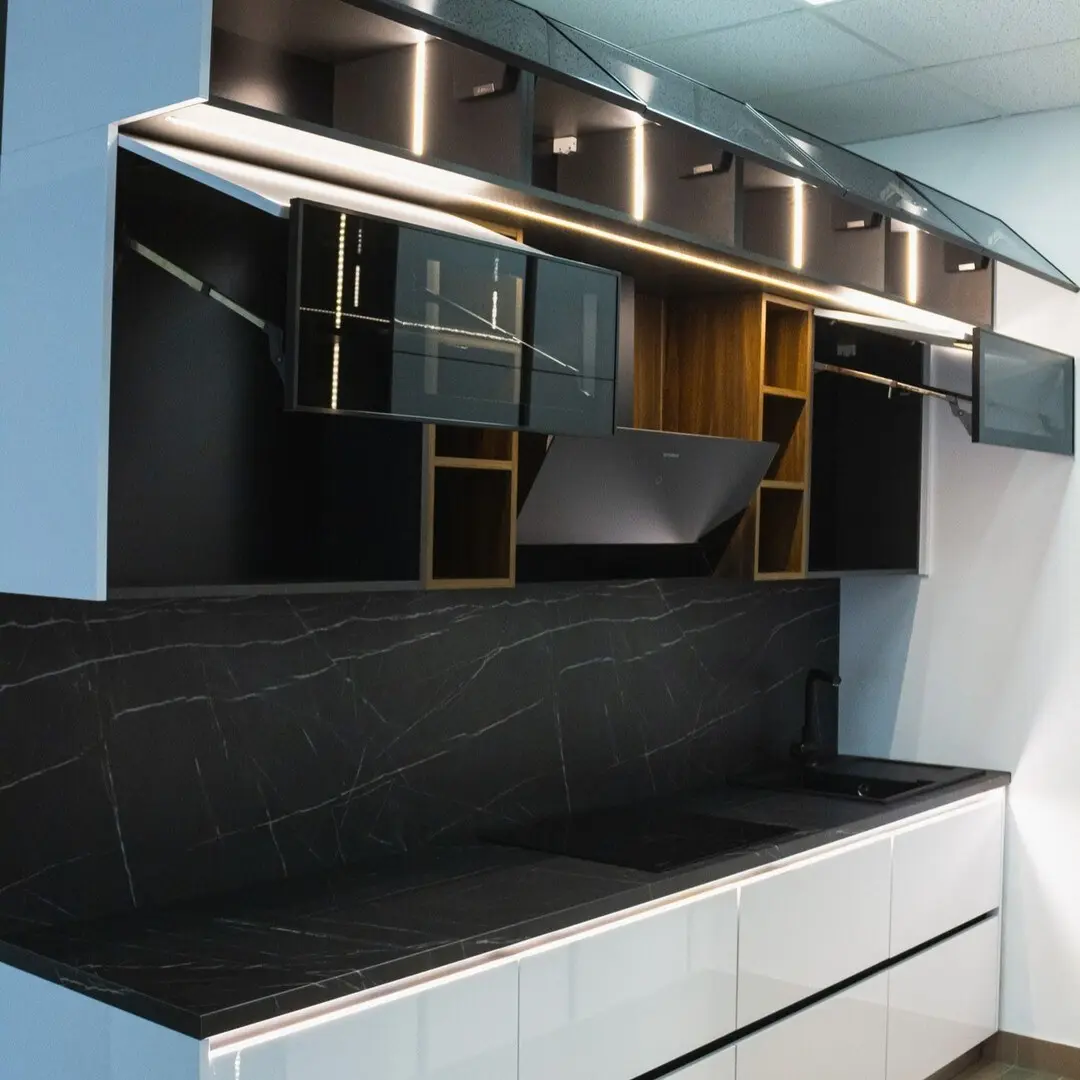 KitchensBlack Glass and White KitchenA clean white fitted kitchen contrasted with black glass appliances, dark detailing and integrated storage.
Your project could be next