DISAY Portfolio • London & Essex
Bespoke kitchen projects.
Explore fitted kitchen cabinetry, islands, tall storage and glass display details. Finished photographs and installation views show how each scheme comes together.
Project stories
Kitchens, wardrobes and bespoke cabinetry.
Open a project for its own photographs and details. Installation-stage images are identified on the project page.
See DISAY on Instagram →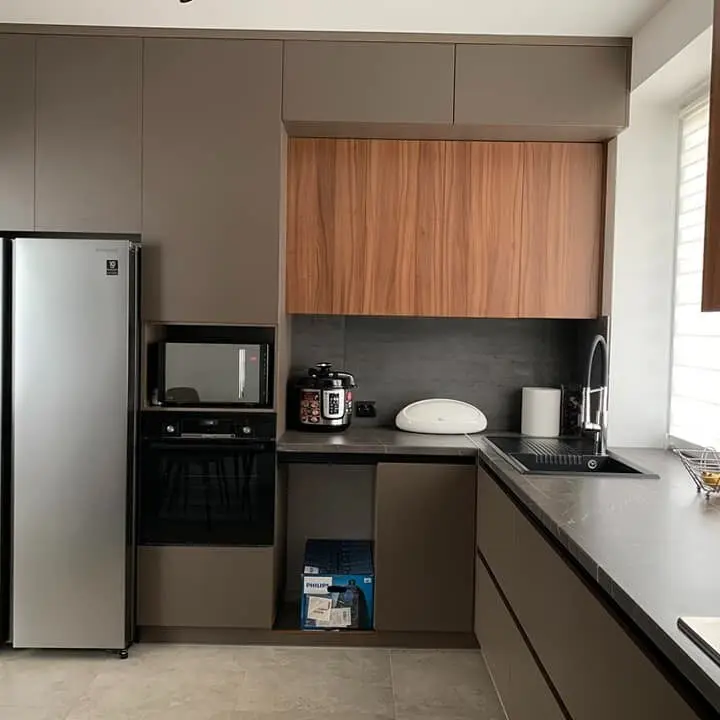 KitchensTaupe and Wood Compact KitchenA compact kitchen pairing taupe fronts with warm wood-effect cabinetry and a practical sink and appliance layout.
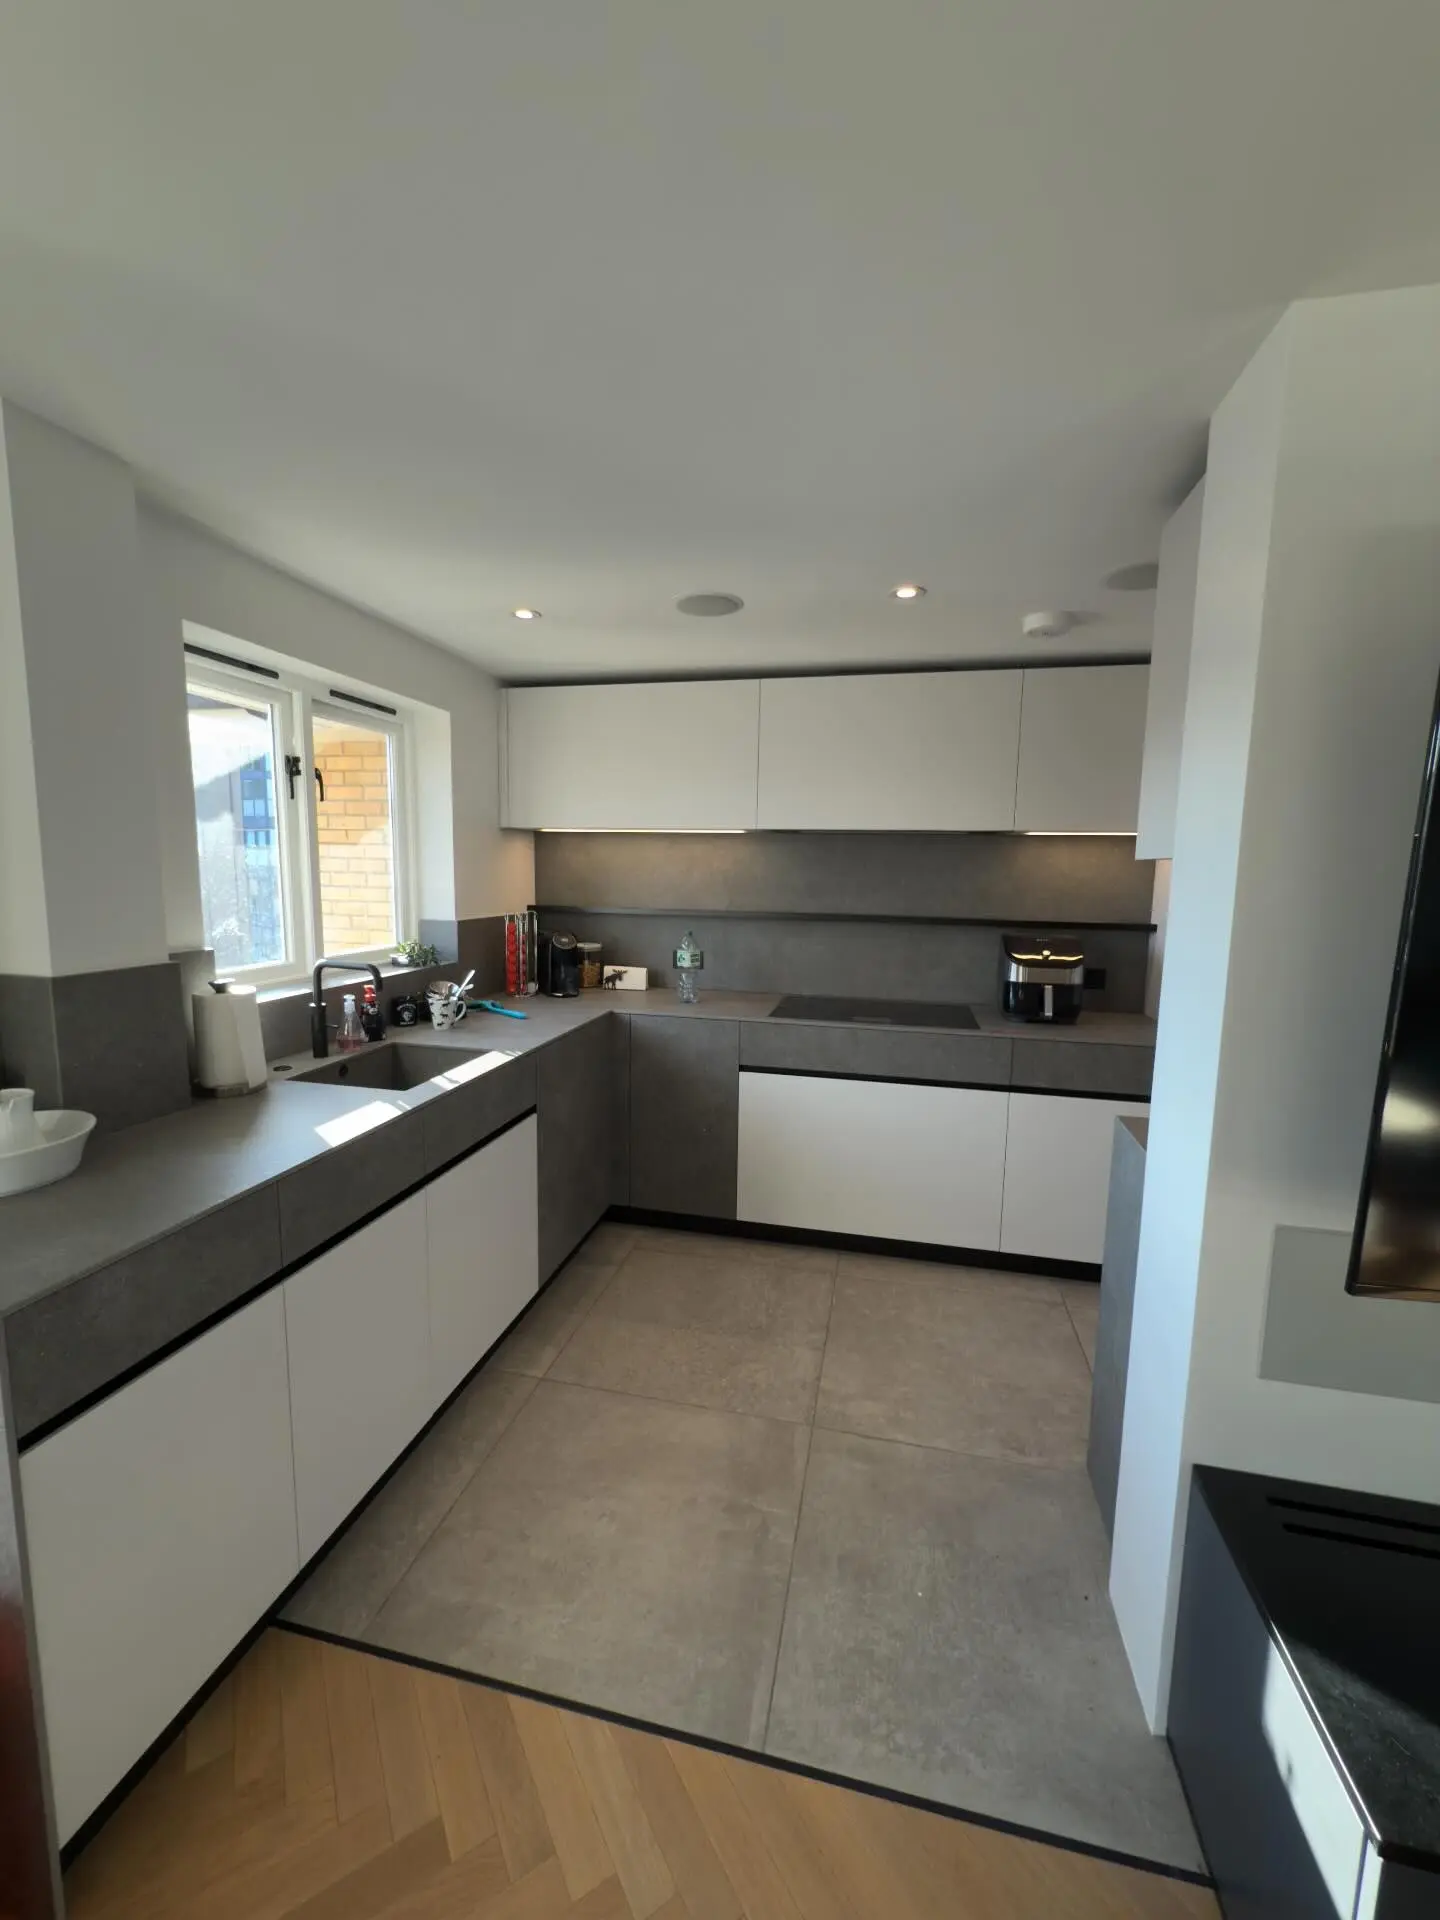 KitchensCompact White and Grey KitchenA compact fitted kitchen combining light fronts, grey cabinetry and practical storage across a galley layout.
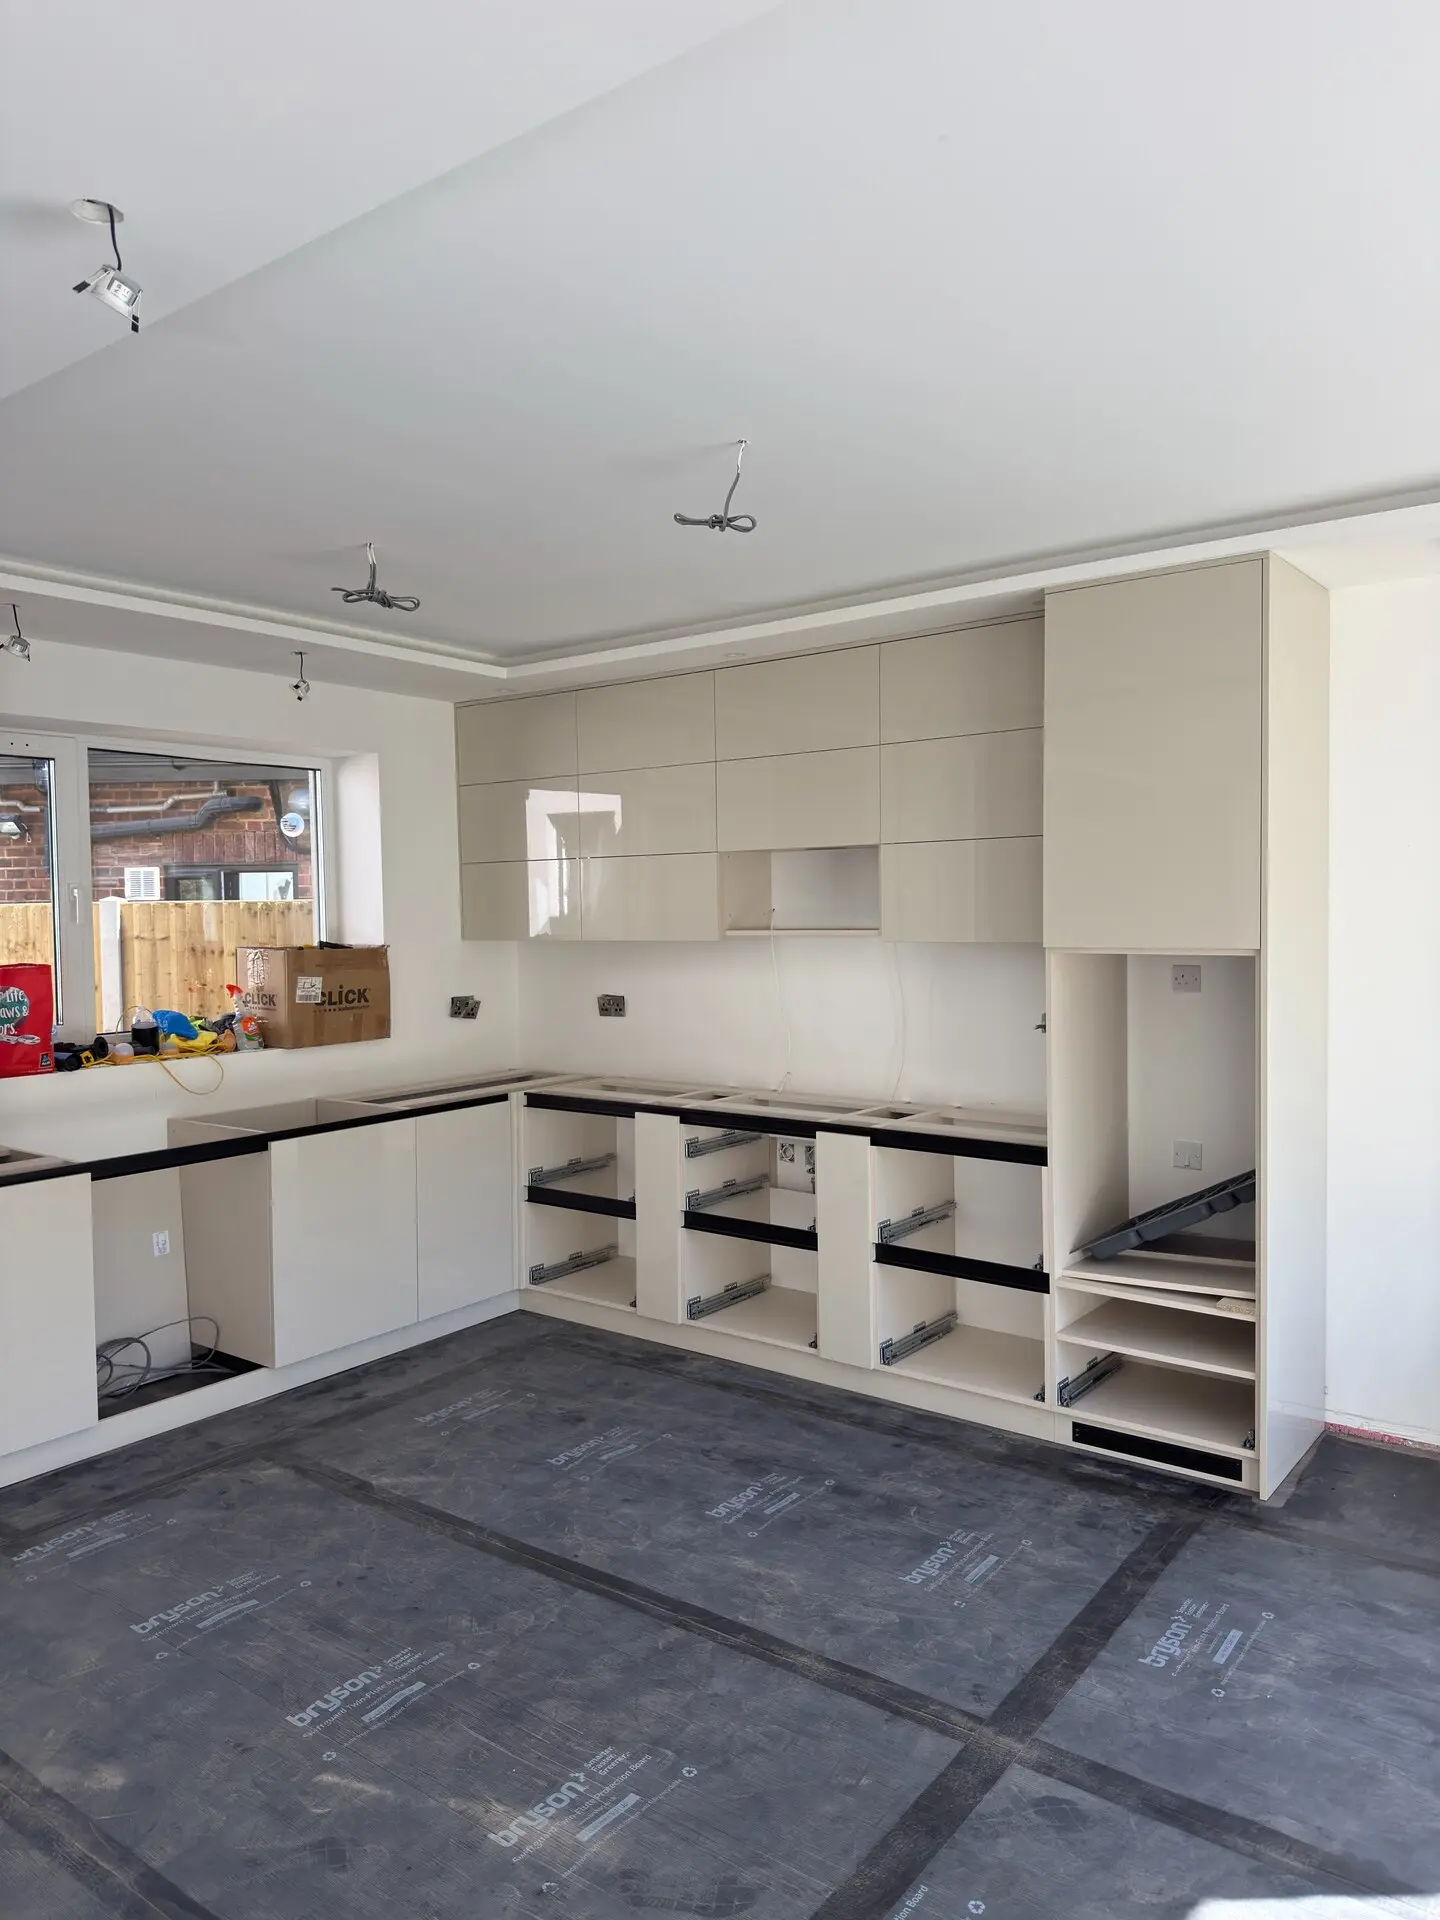 KitchensGloss Handleless Kitchen InstallationA light gloss handleless kitchen shown during fitting, including tall housings, corner cabinetry and worktop preparation.
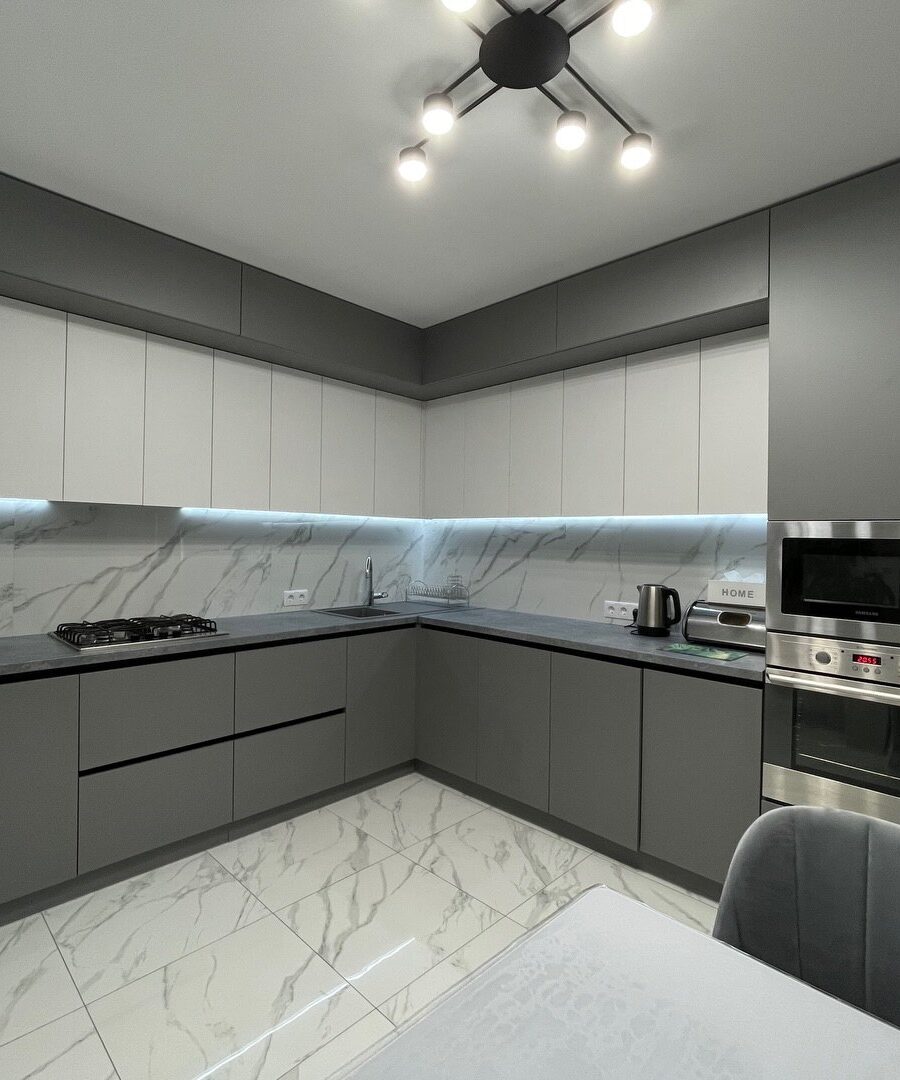 KitchensGrey and White Fitted KitchenA fitted kitchen with grey base and tall cabinets, white wall units, a corner worktop and continuous under-cabinet lighting. The photograph shows the full layout and integrated appliances.
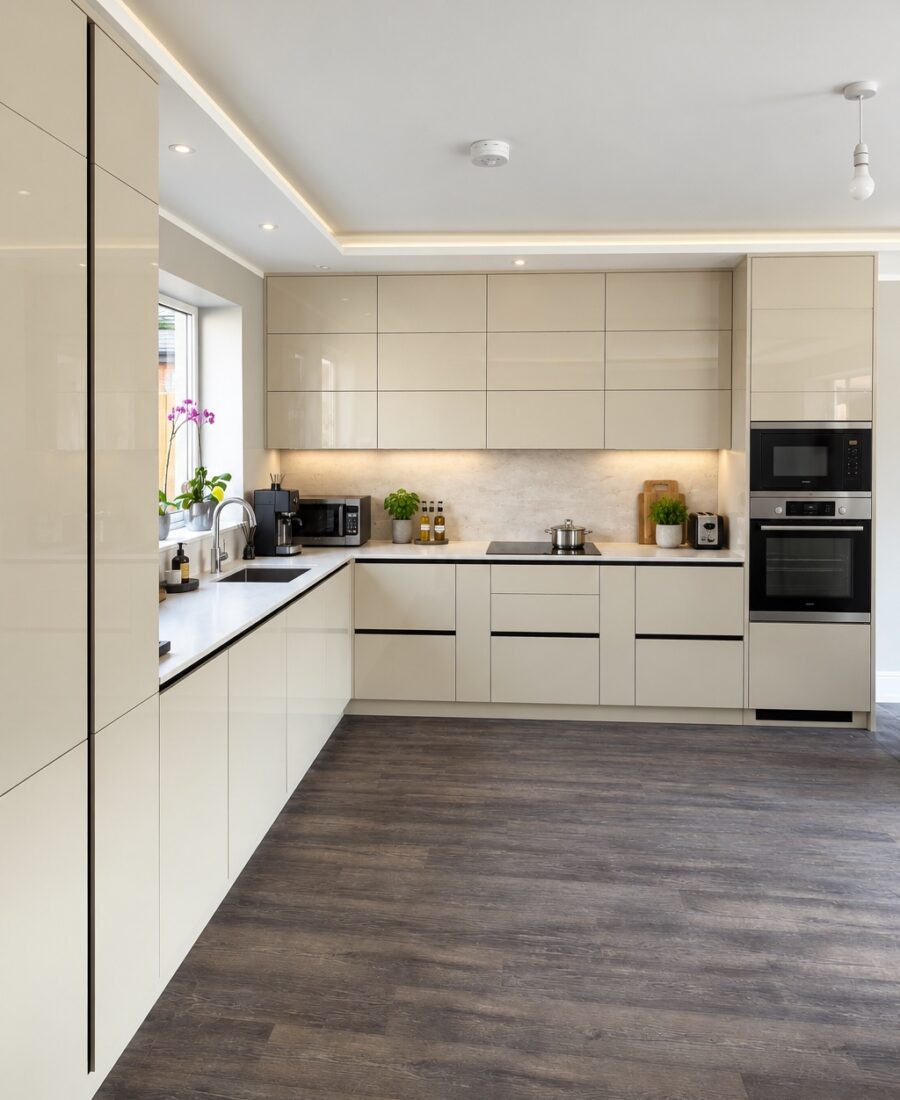 KitchensLight Fitted KitchenLight fitted kitchen cabinetry with integrated appliance housing, photographed during the finishing stage.
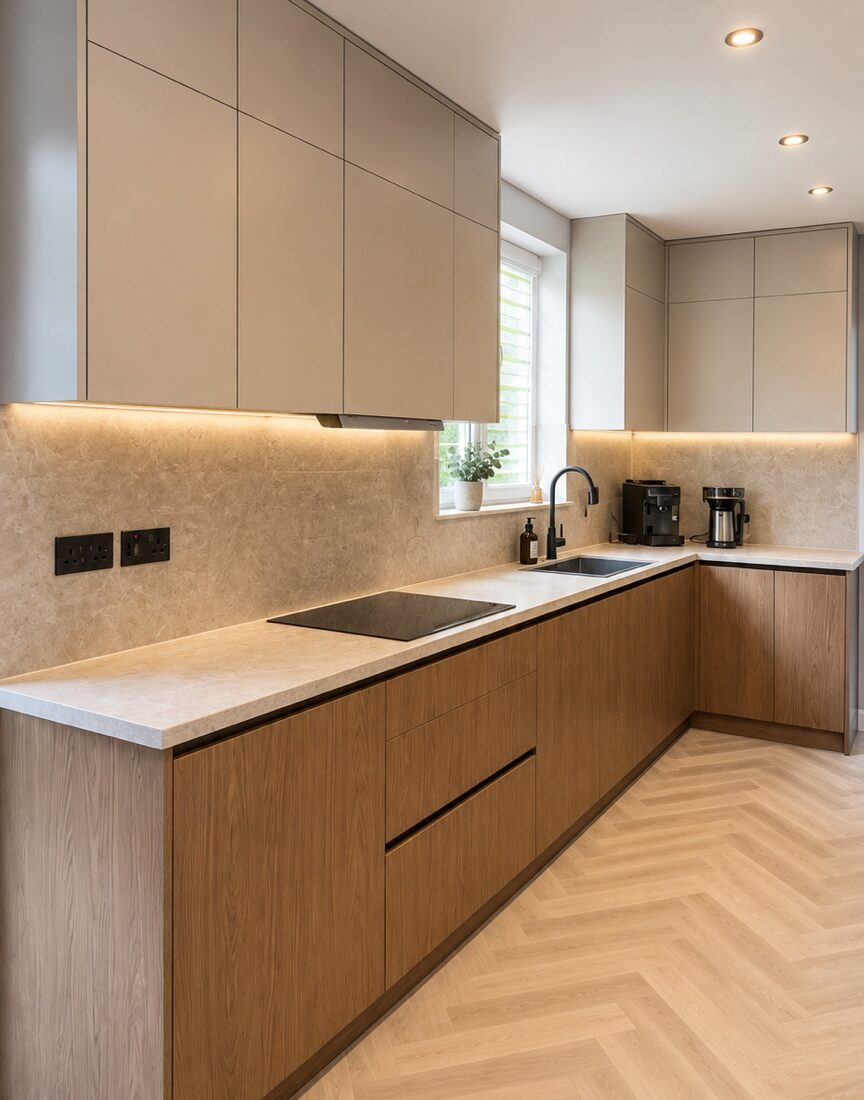 KitchensWarm Neutral KitchenA two-tone fitted kitchen with integrated lighting, a clean worktop run and matching tall storage.
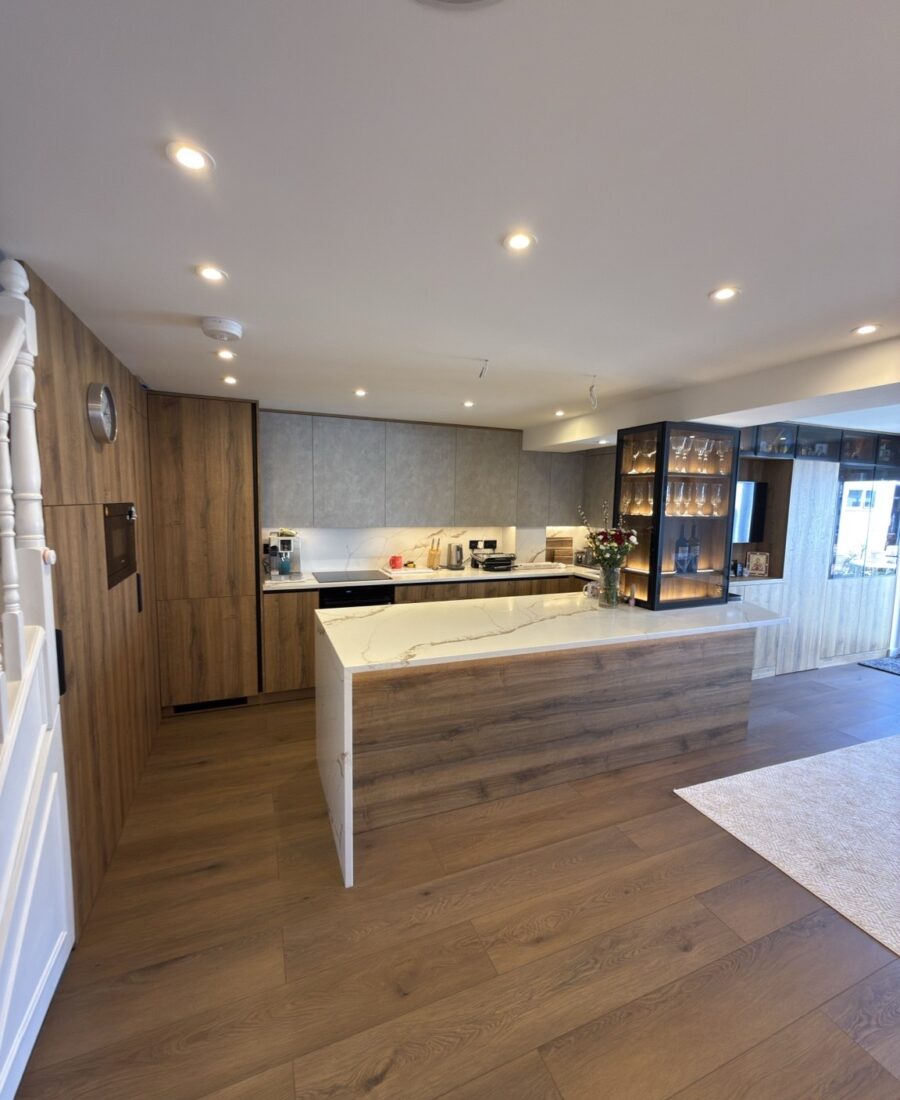 KitchensOak Kitchen TransformationA made-to-measure oak kitchen with an island, dark feature cabinetry and illuminated glass display, photographed during fitting and after completion.
 KitchensContemporary Bespoke KitchenMade-to-measure contemporary kitchen with island and integrated storage.
 KitchensKitchen Feature Display CabinetIlluminated glass display cabinetry integrated into a bespoke kitchen.
Your project could be next