DISAY Project

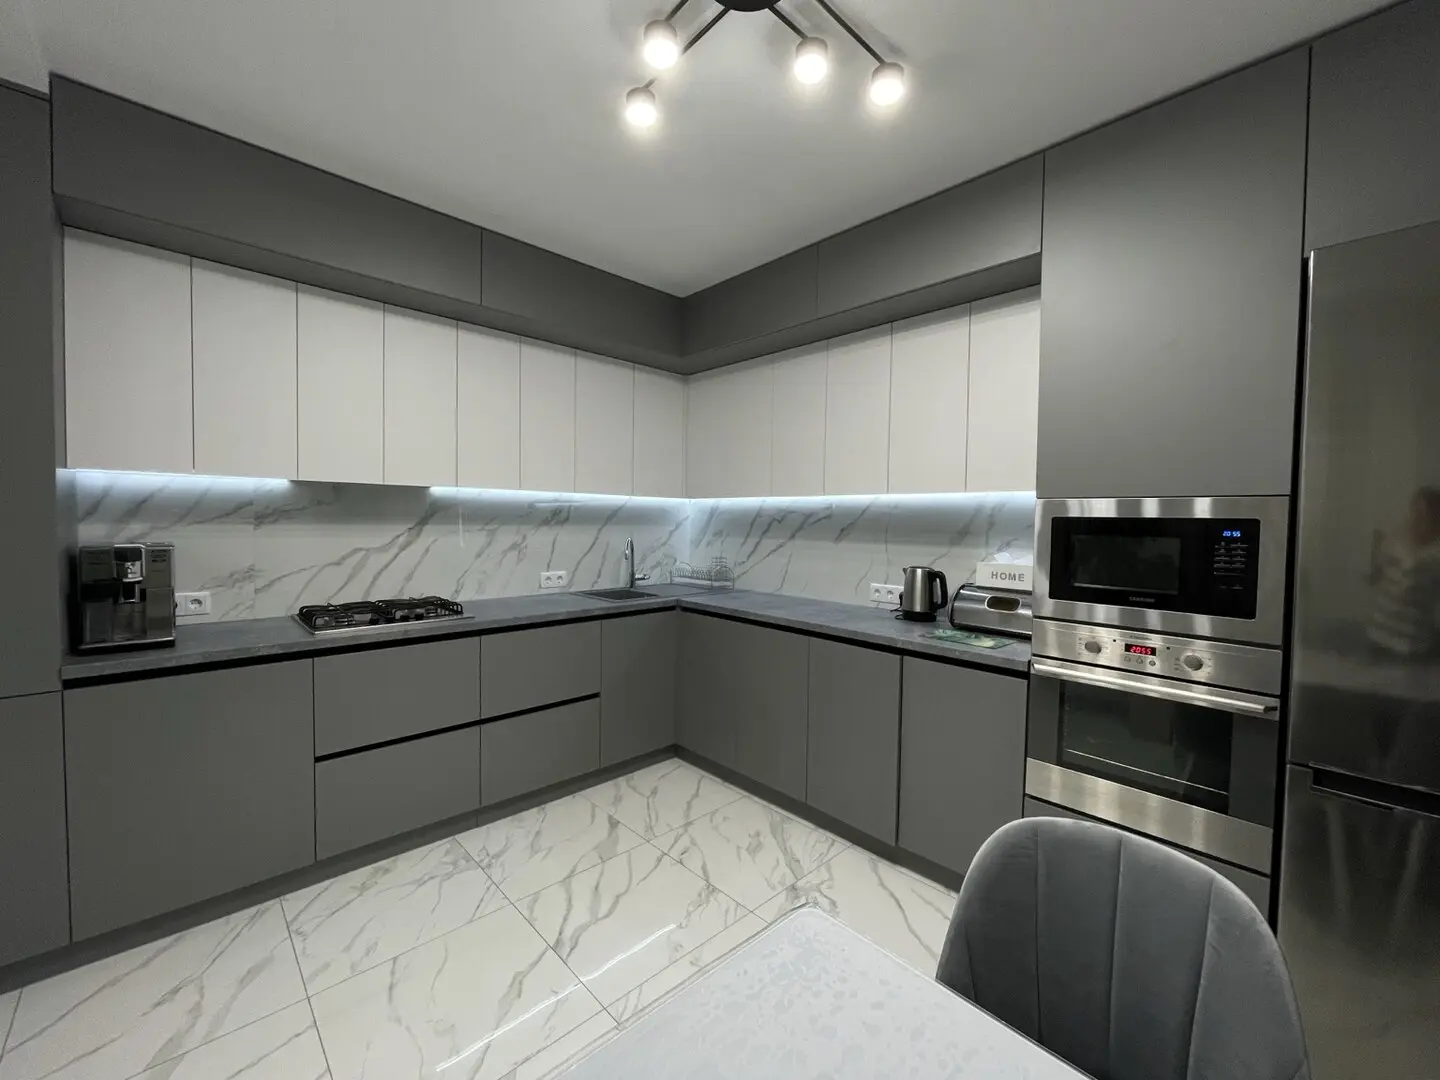
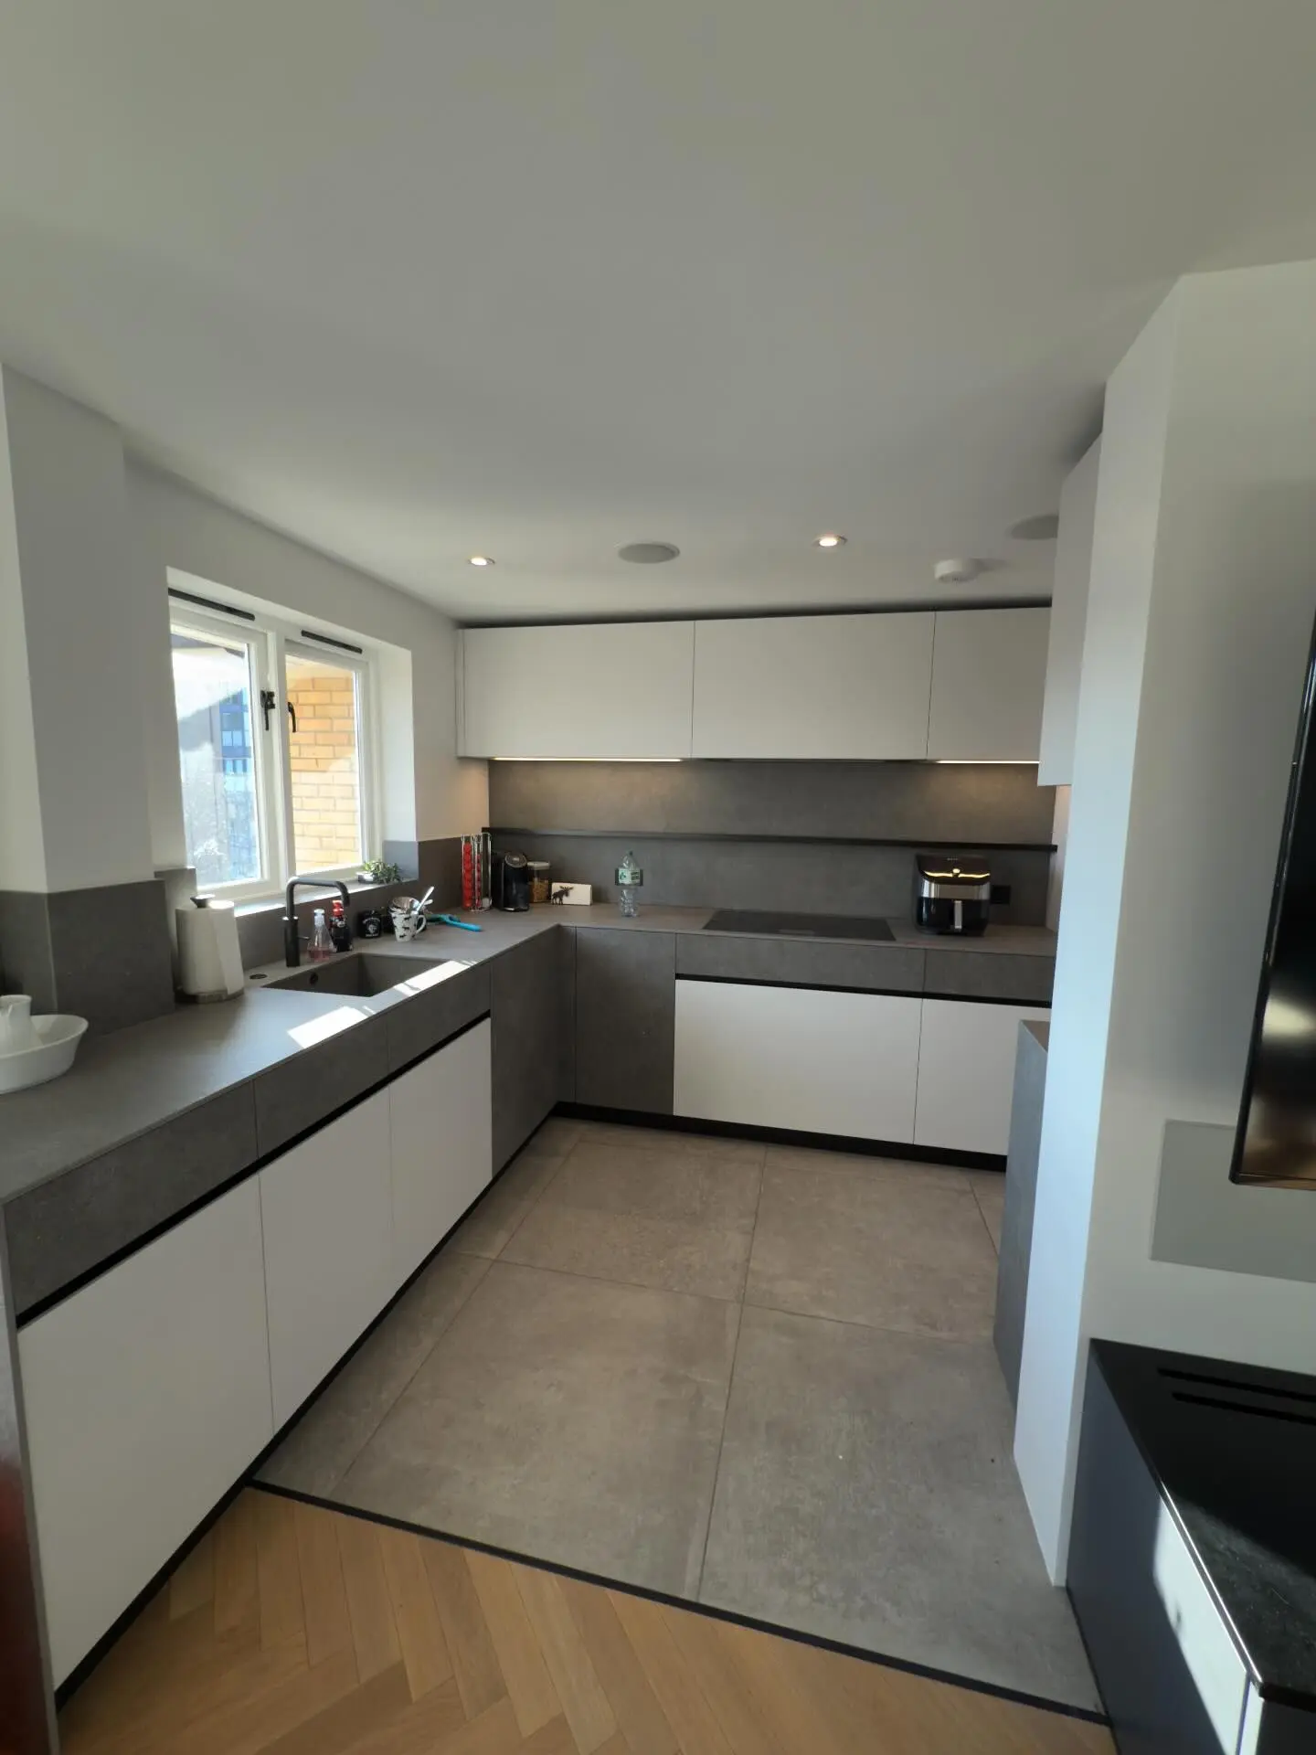
Compact White and Grey Kitchen

A compact fitted kitchen combining light fronts, grey cabinetry and practical storage across a galley layout.

Request a Similar Project

A compact fitted kitchen combining light fronts, grey cabinetry and practical storage across a galley layout.

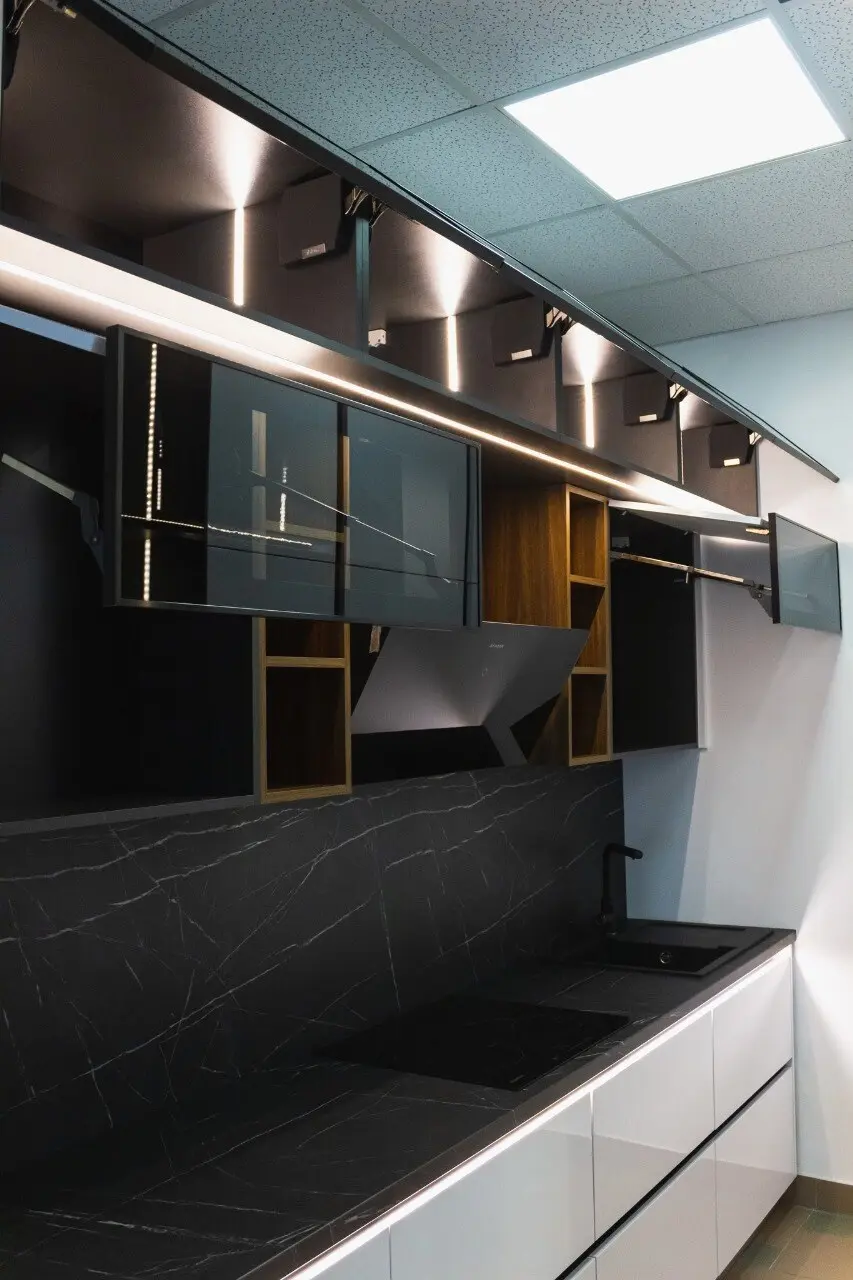
The cabinetry was planned around the room, appliance positions and everyday workflow, with the project photography showing the fitted result and relevant installation stages.

Details in this project

  • Made-to-measure fitted kitchen cabinetry.
  • Storage and worktop planning around the room.
  • Real project photography with installation views labelled.

More views
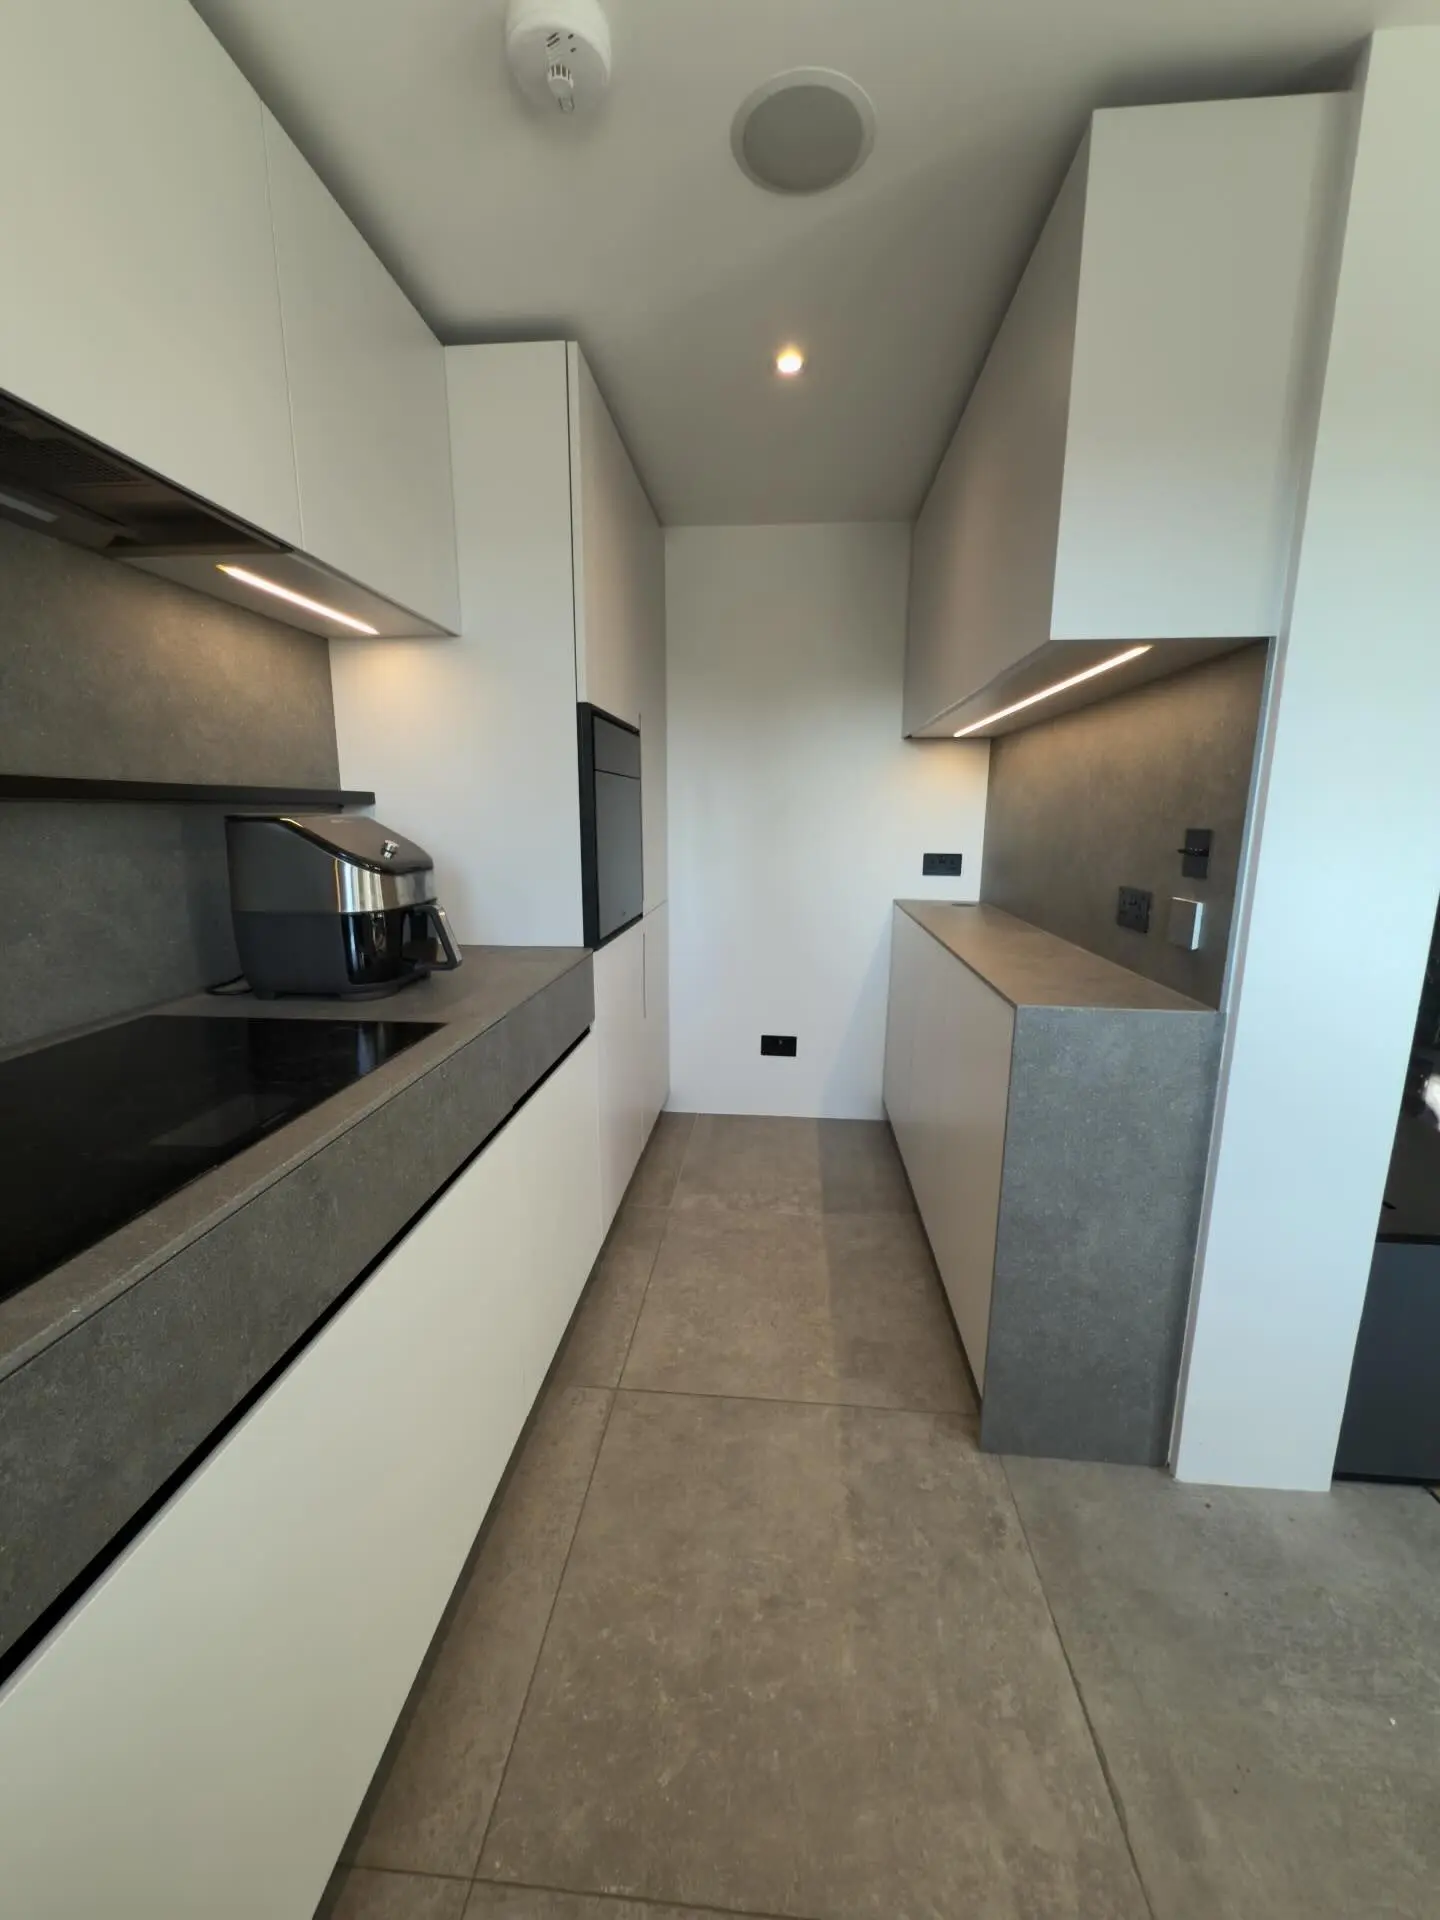
Compact White and Grey Kitchen by DISAY — Compact White Grey Kitchen Galley
Have a similar project?

Tell us what you want to create.

Photos, plans and approximate sizes are enough to start the conversation.

Get a Quote WhatsApp