DISAY Project

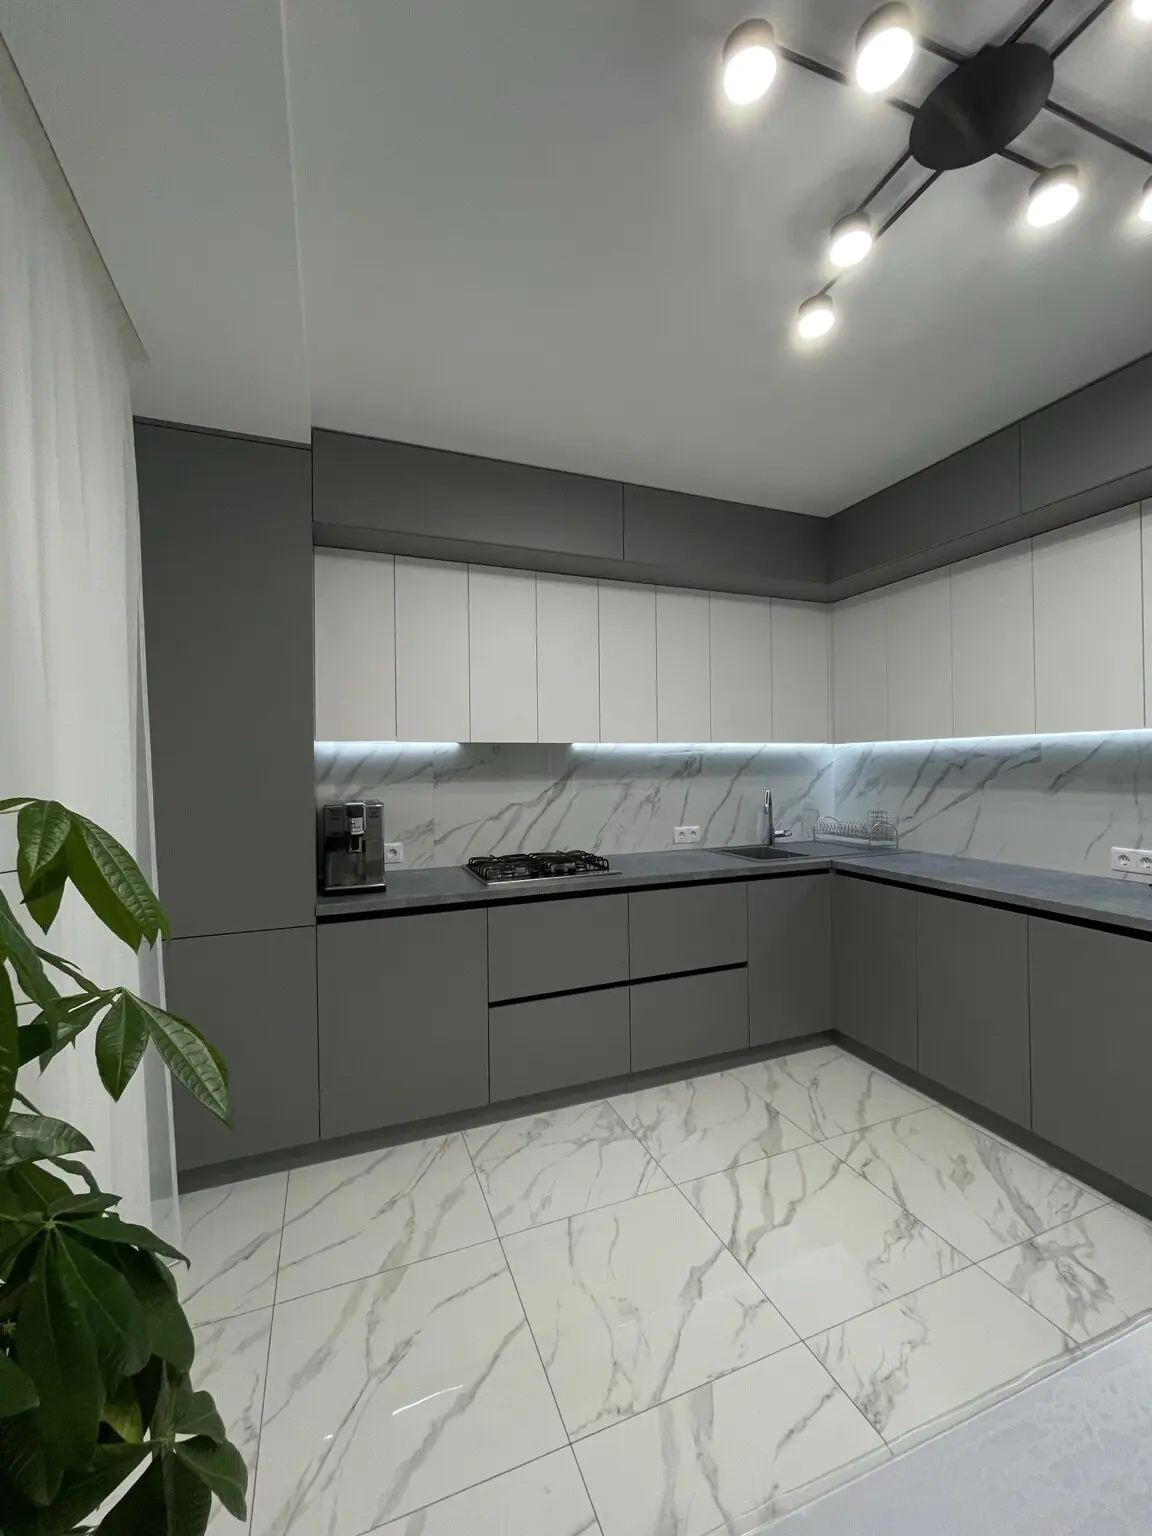
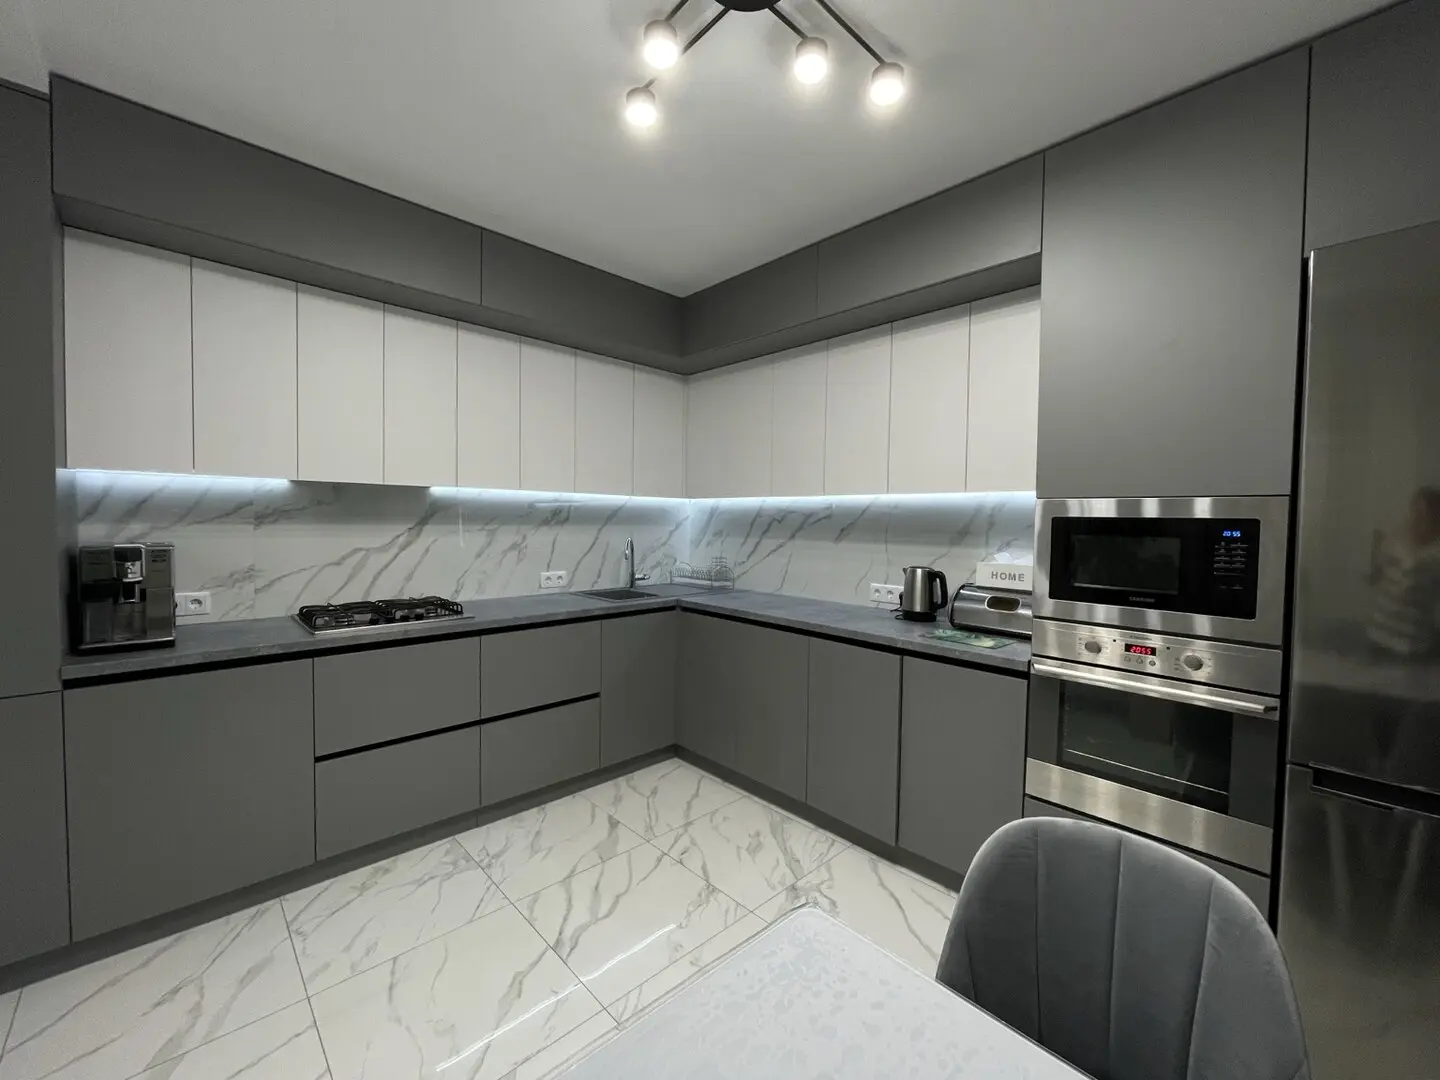
Grey and White Corner Kitchen

An L-shaped kitchen with grey base units, white wall cabinets, marble-effect splashbacks and integrated lighting.

Request a Similar Project

An L-shaped kitchen with grey base units, white wall cabinets, marble-effect splashbacks and integrated lighting.

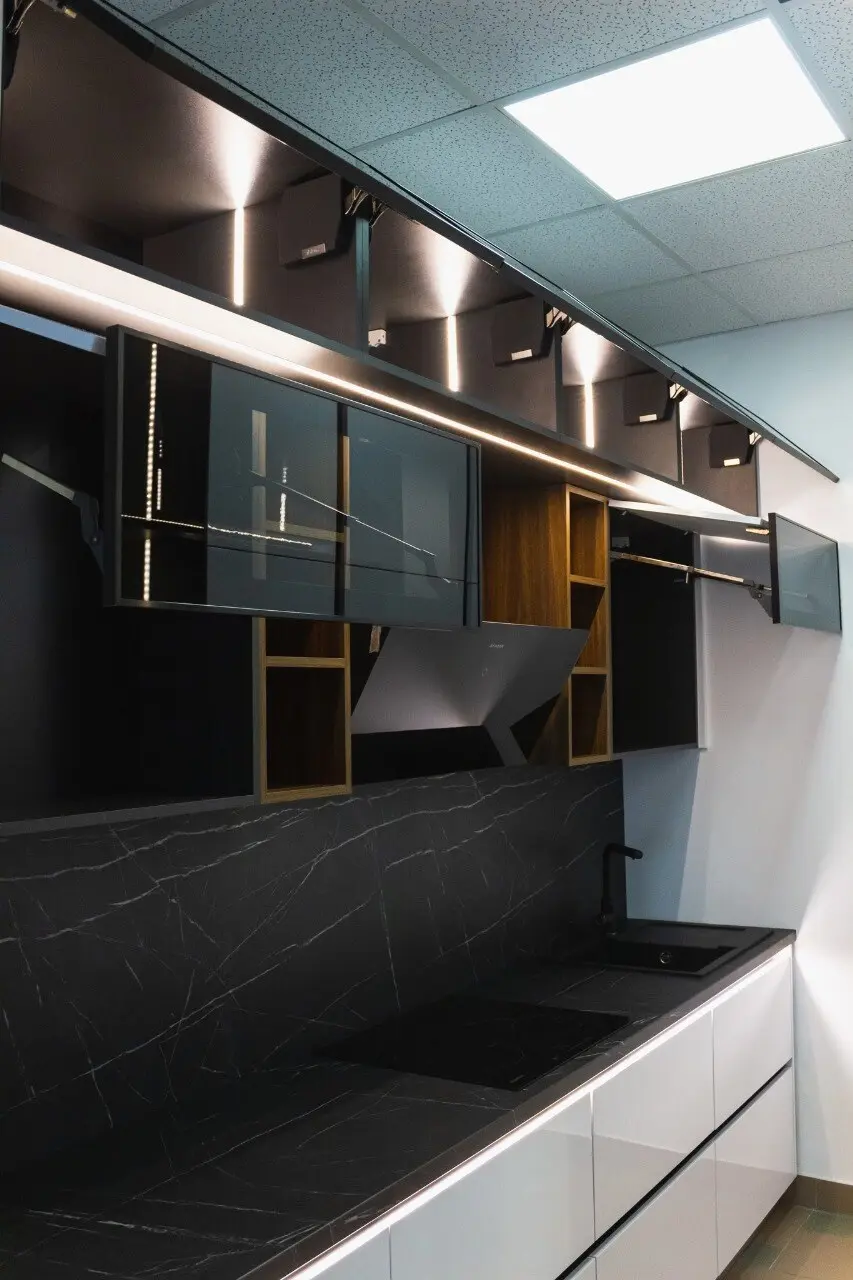
The cabinetry was planned around the room, appliance positions and everyday workflow, with the project photography showing the fitted result and relevant installation stages.

Details in this project

  • Made-to-measure fitted kitchen cabinetry.
  • Storage and worktop planning around the room.
  • Real project photography with installation views labelled.

More views
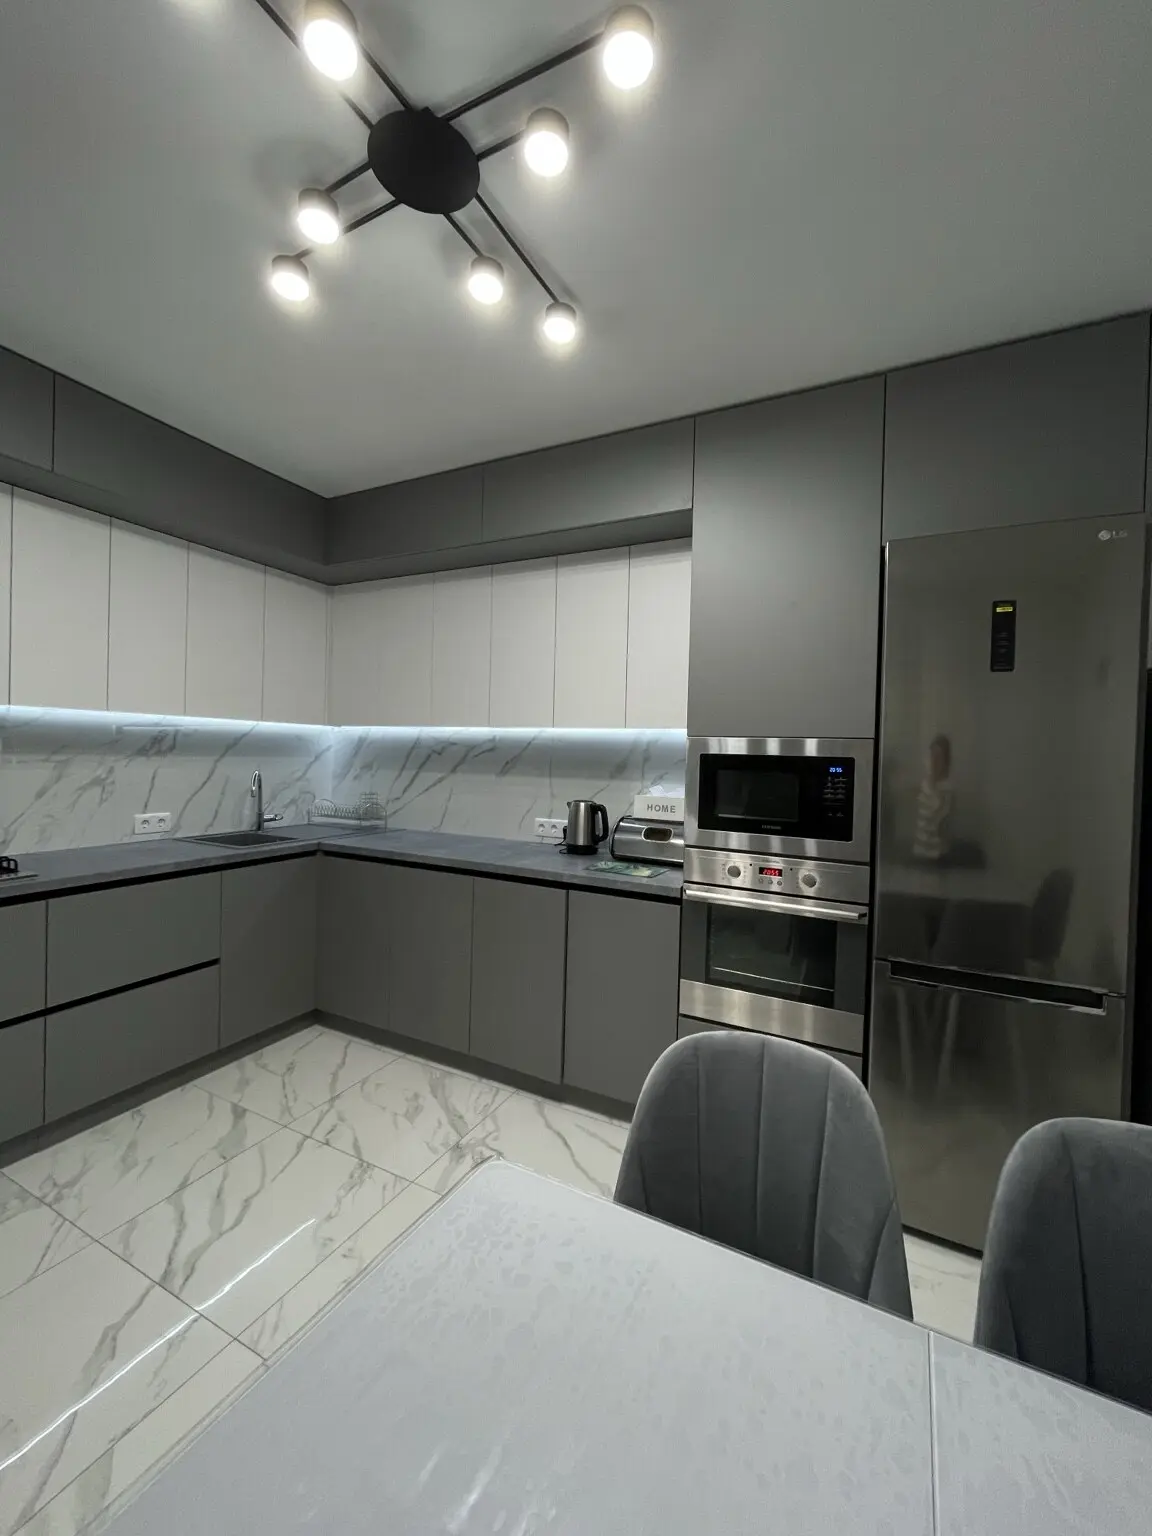
Grey and White Corner Kitchen by DISAY — Grey White Corner Kitchen Dining View
Grey and White Corner Kitchen by DISAY — Grey White Corner Kitchen Worktop Run
Have a similar project?

Tell us what you want to create.

Photos, plans and approximate sizes are enough to start the conversation.

Get a Quote WhatsApp