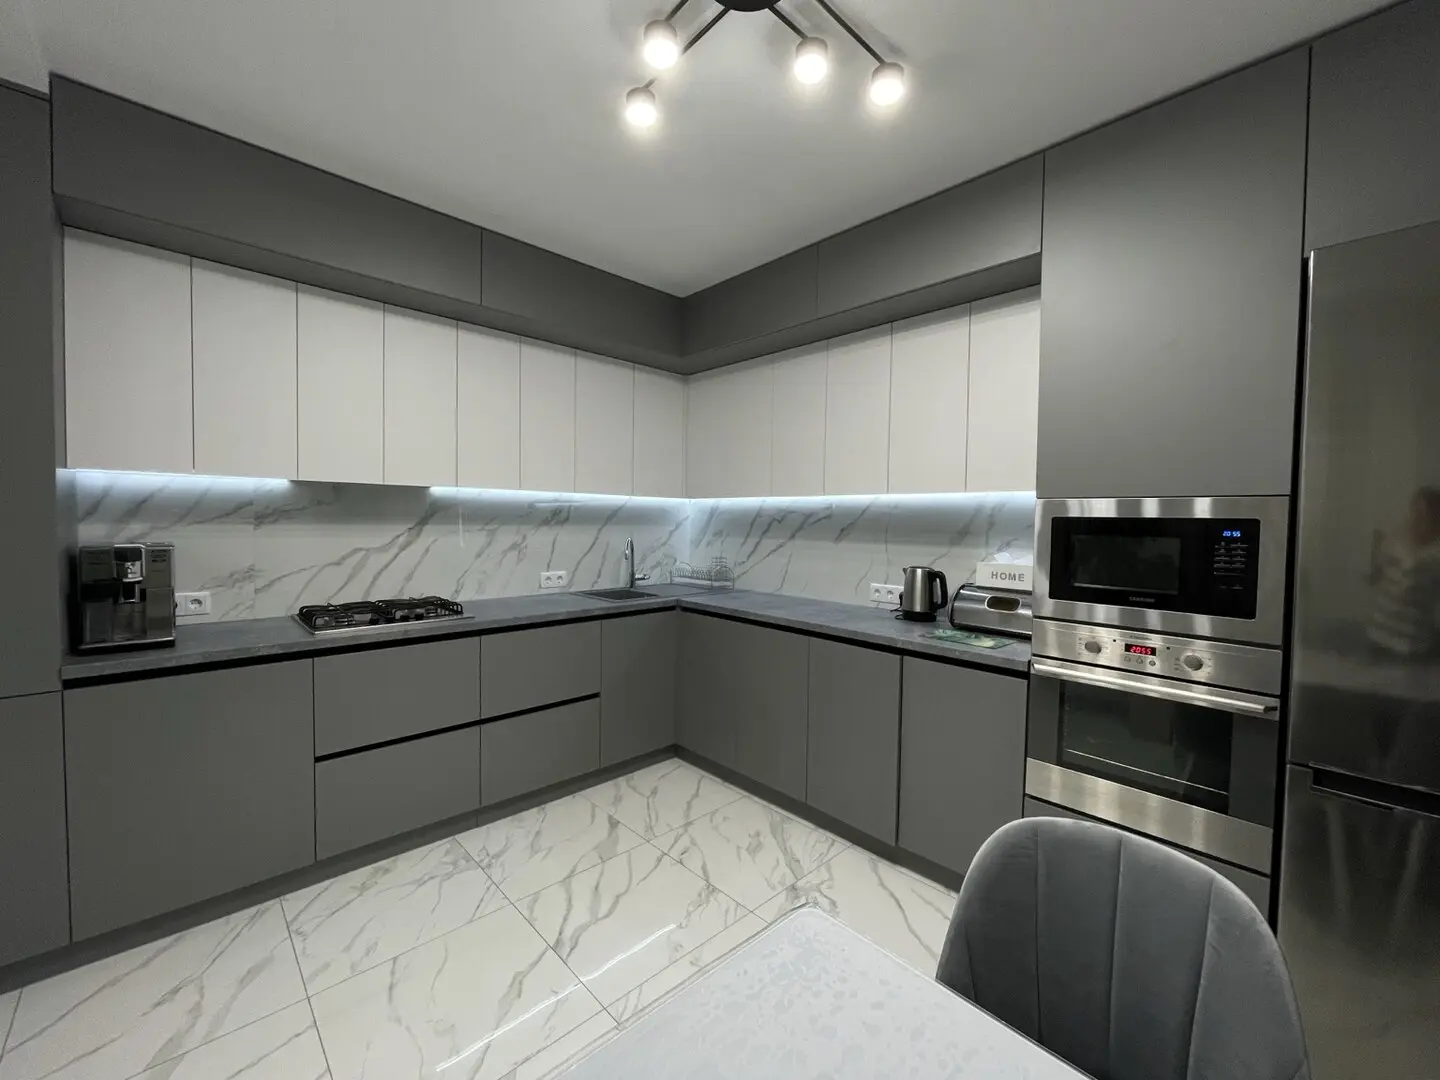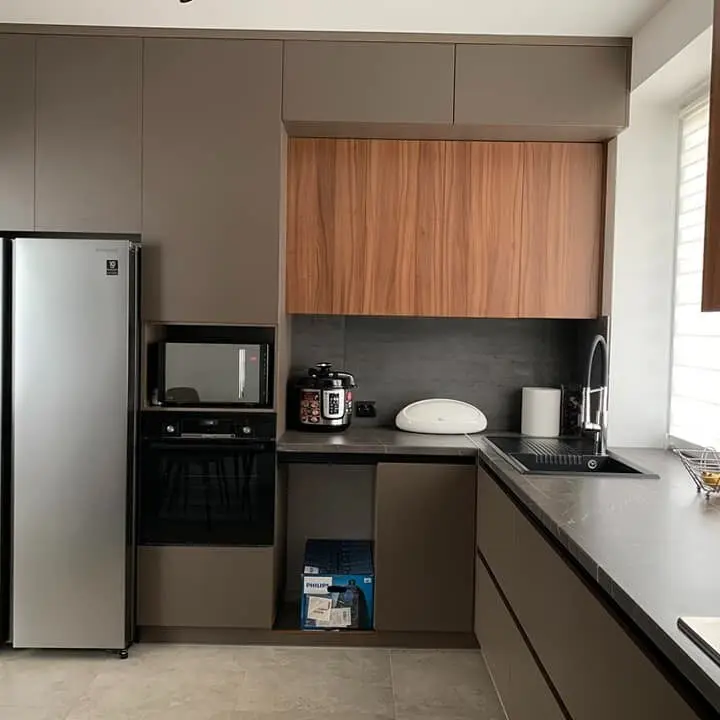
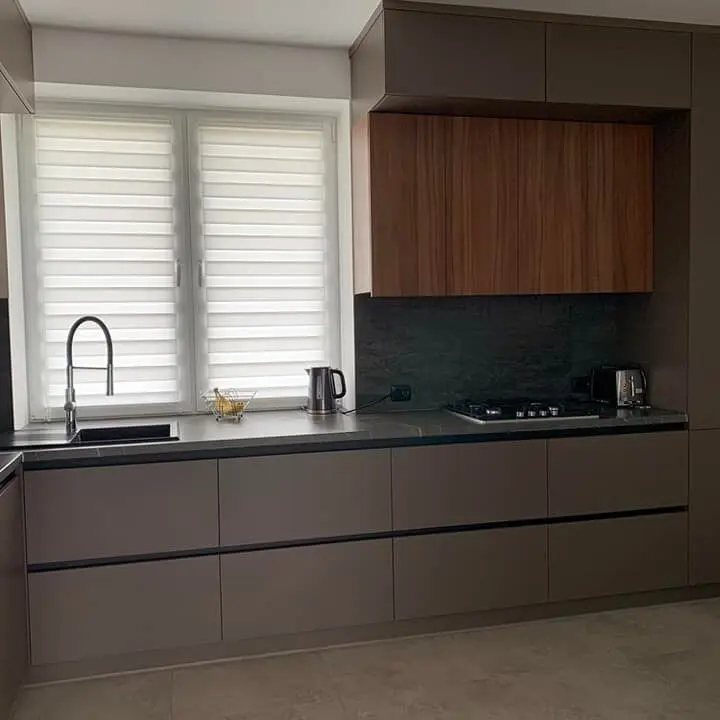
A compact kitchen pairing taupe fronts with warm wood-effect cabinetry and a practical sink and appliance layout.
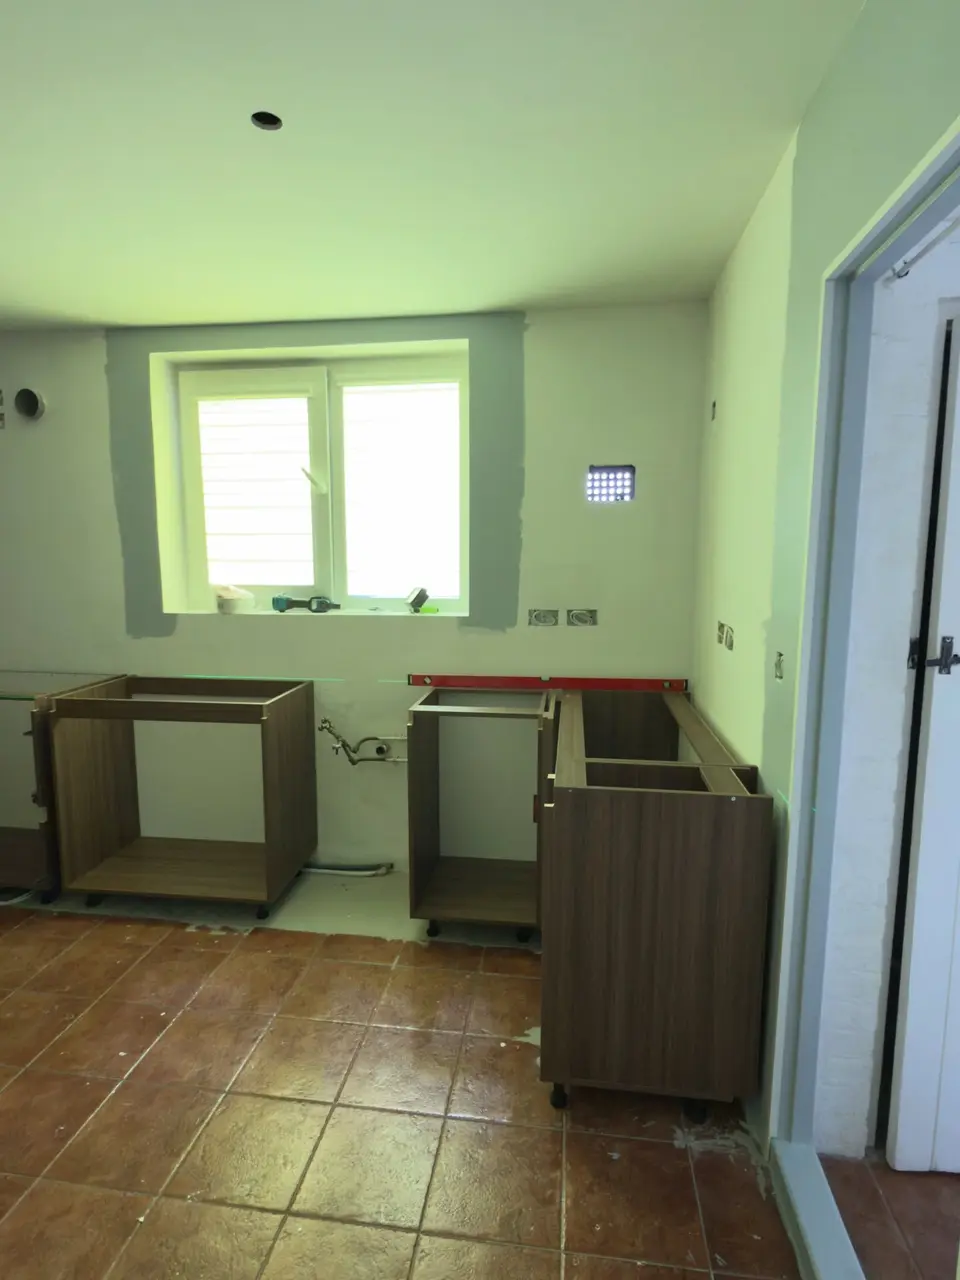
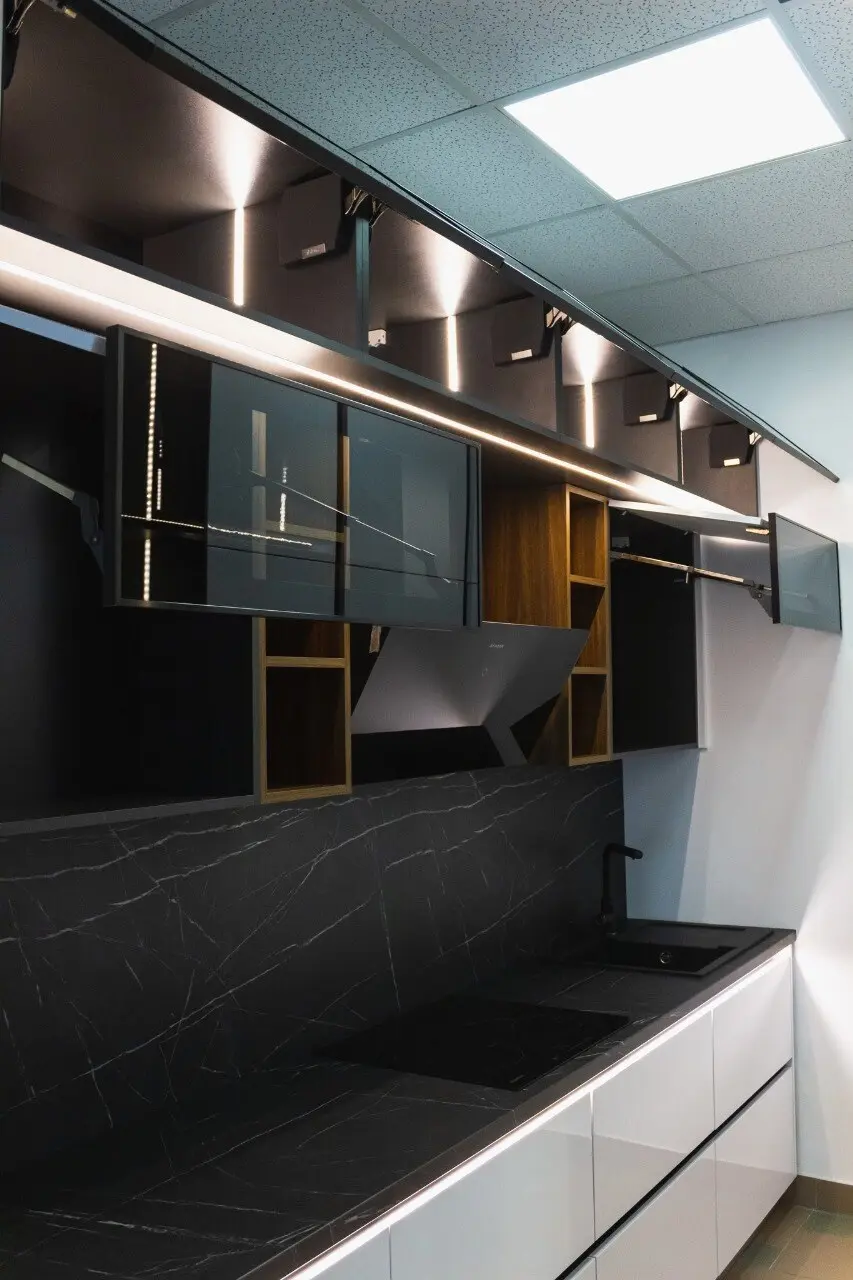
The cabinetry was planned around the room, appliance positions and everyday workflow, with the project photography showing the fitted result and relevant installation stages.
Details in this project
- Made-to-measure fitted kitchen cabinetry.
- Storage and worktop planning around the room.
- Real project photography with installation views labelled.
More views
During installation