DISAY Portfolio • London & Essex
Selected bespoke furniture projects.
Explore kitchens, fitted wardrobes, bedroom furniture, display cabinets, bathroom cabinetry and made-to-measure joinery by DISAY.
Project stories
Kitchens, wardrobes and bespoke cabinetry.
Open a project for its own photographs and details. Installation-stage images are identified on the project page.
See DISAY on Instagram →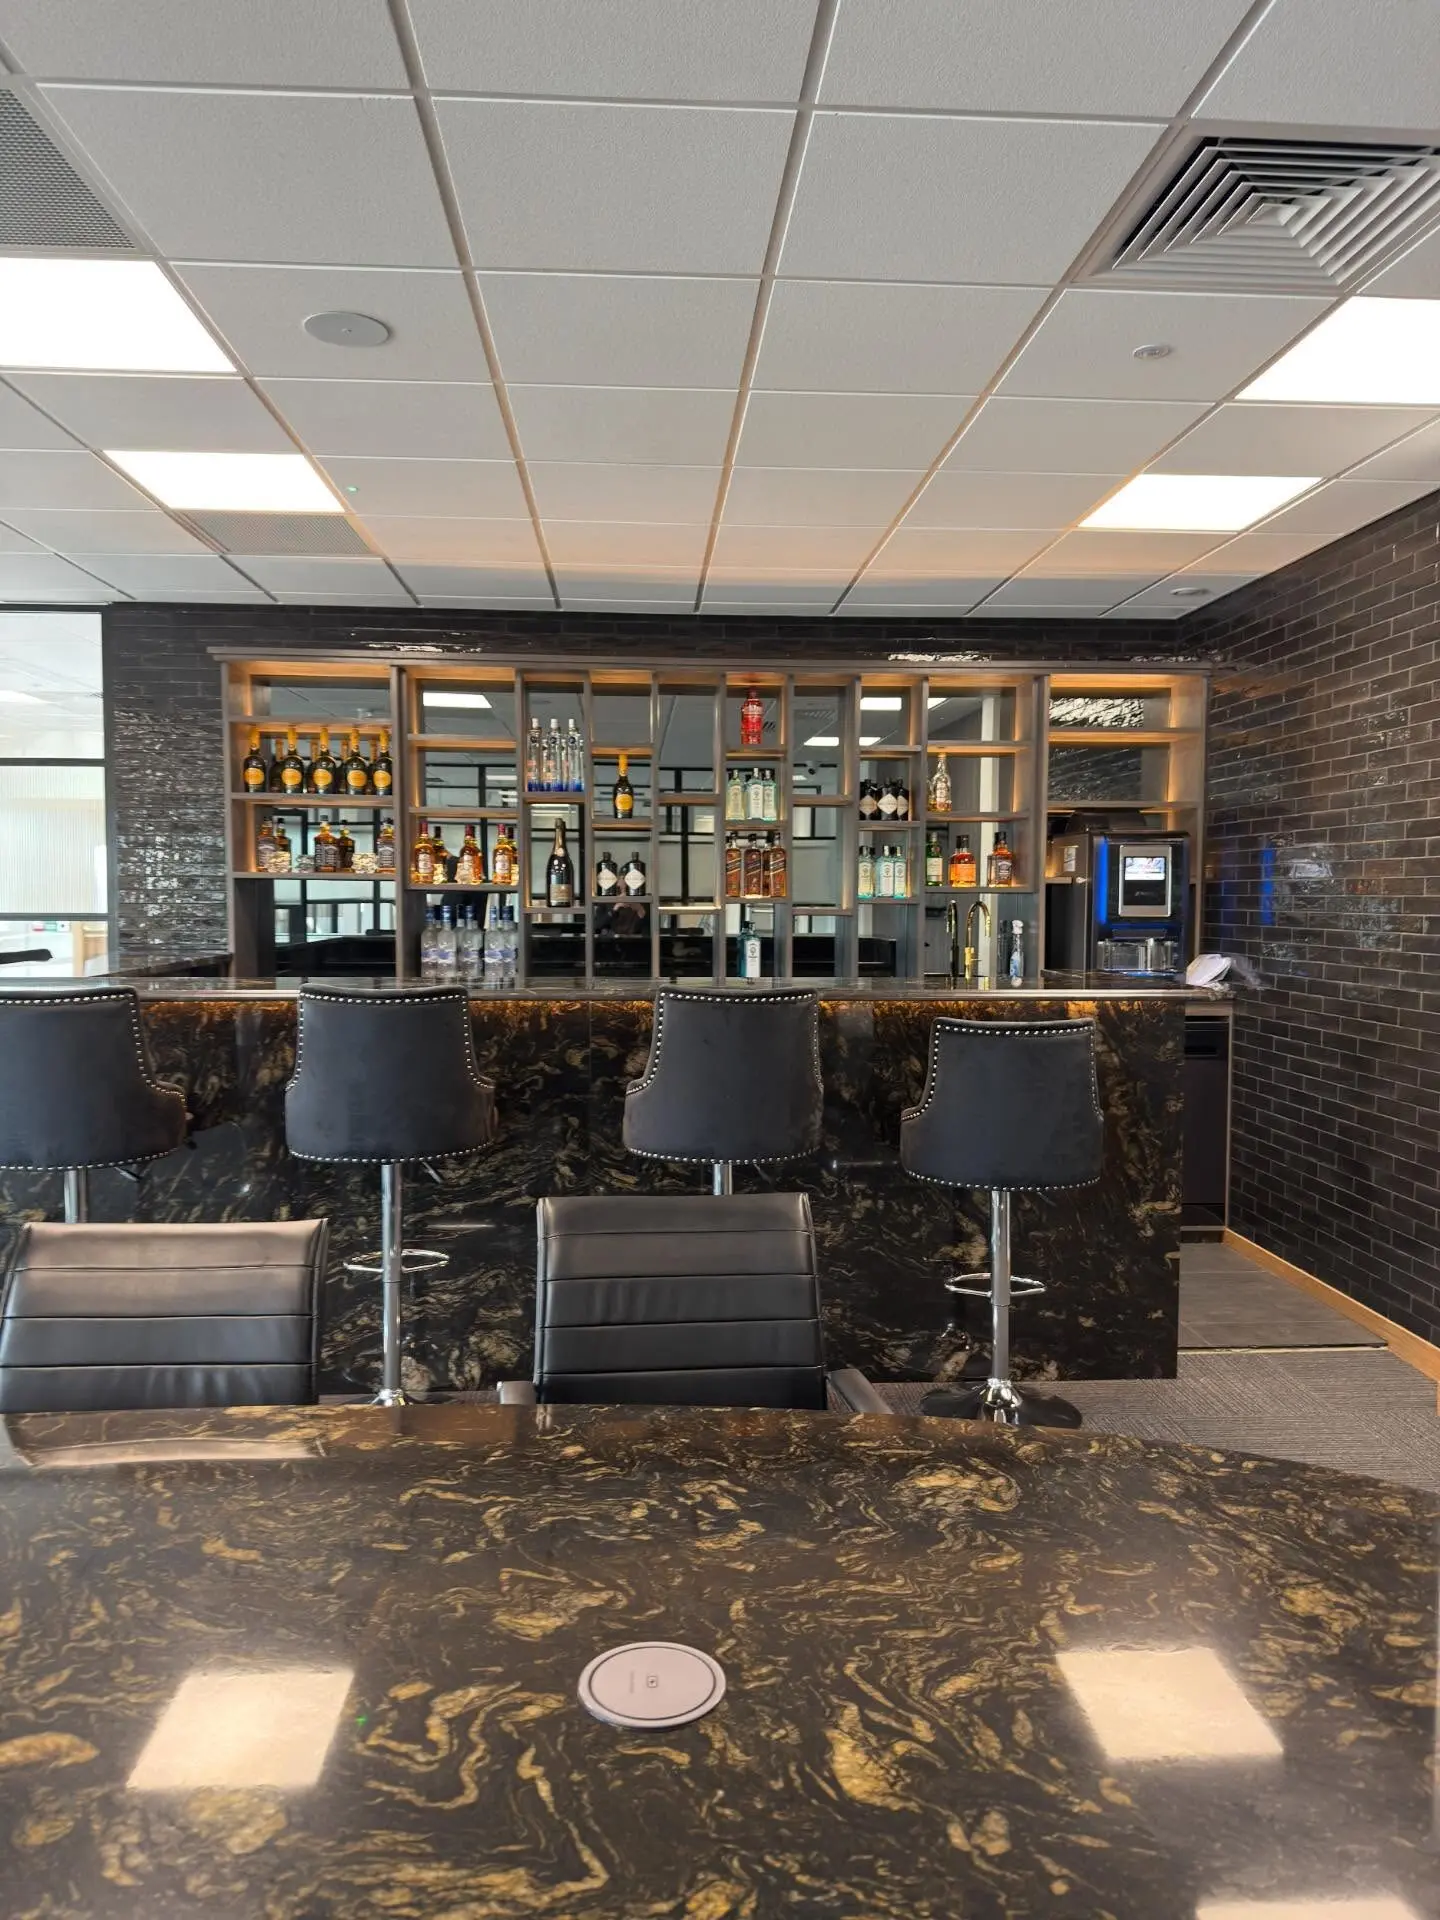 Commercial furnitureCommercial Backlit Bottle DisplayA made-to-measure commercial bottle display with illuminated shelves and a dark framed presentation.
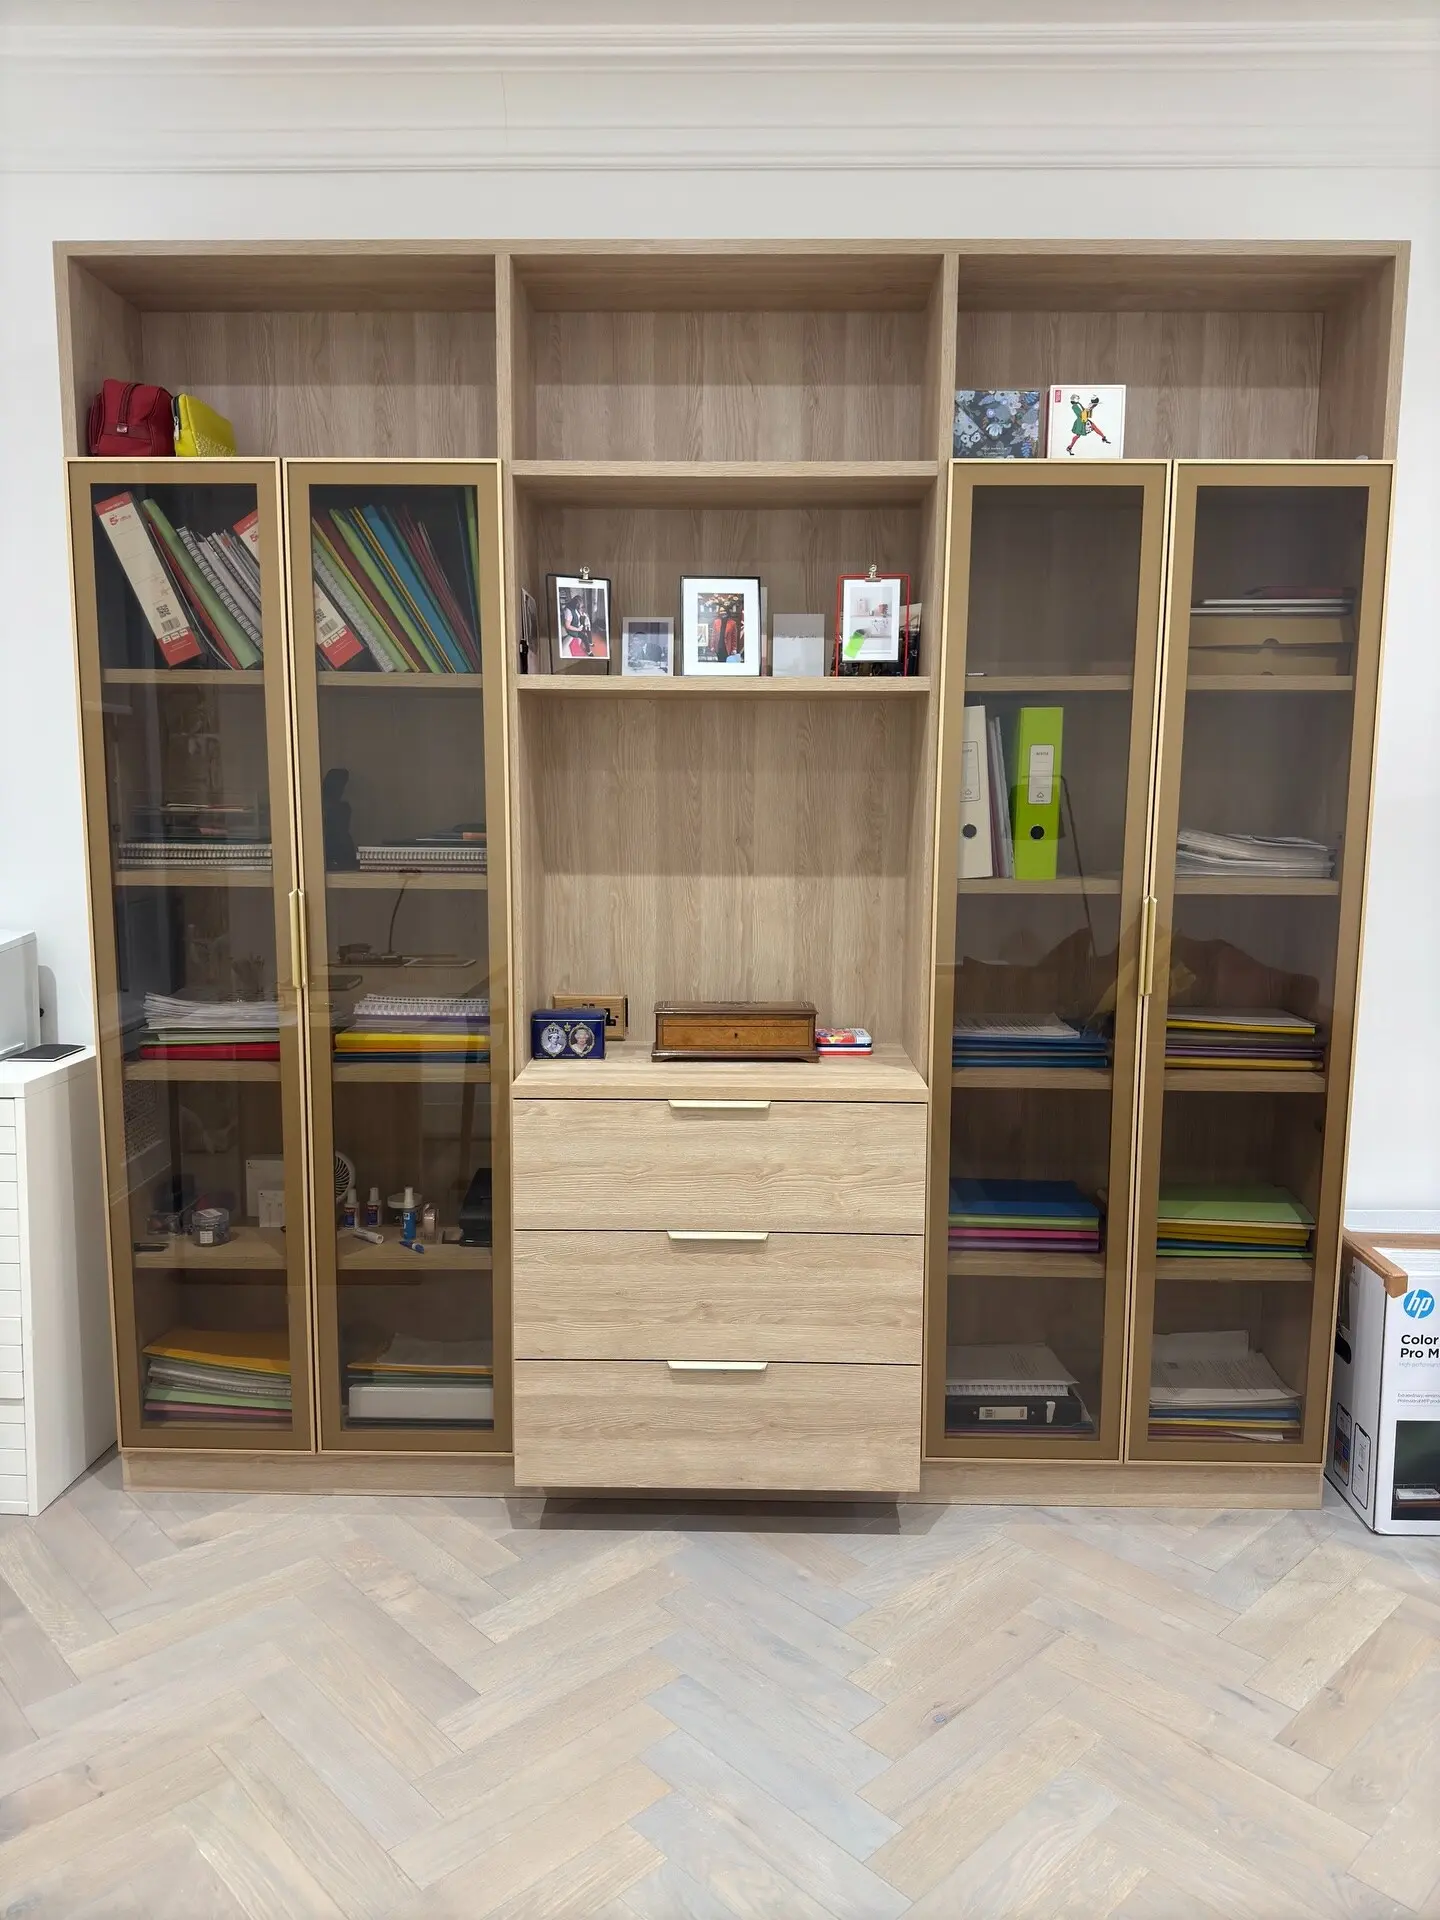 Bookcases & displayPale Wood Glazed Office CabinetA tall pale wood-effect cabinet combining glazed display sections with closed storage for an office interior.
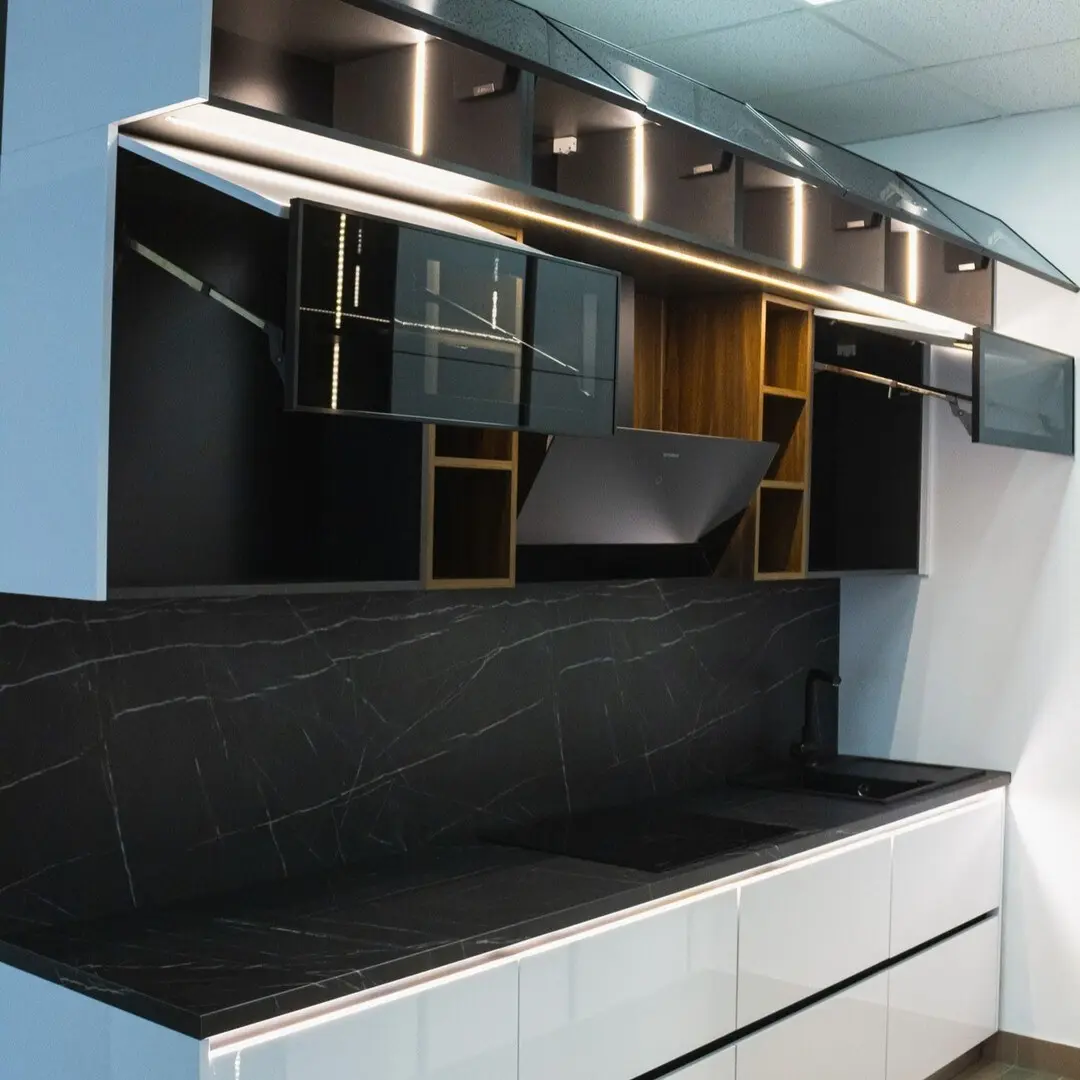 KitchensBlack Glass and White KitchenA clean white fitted kitchen contrasted with black glass appliances, dark detailing and integrated storage.
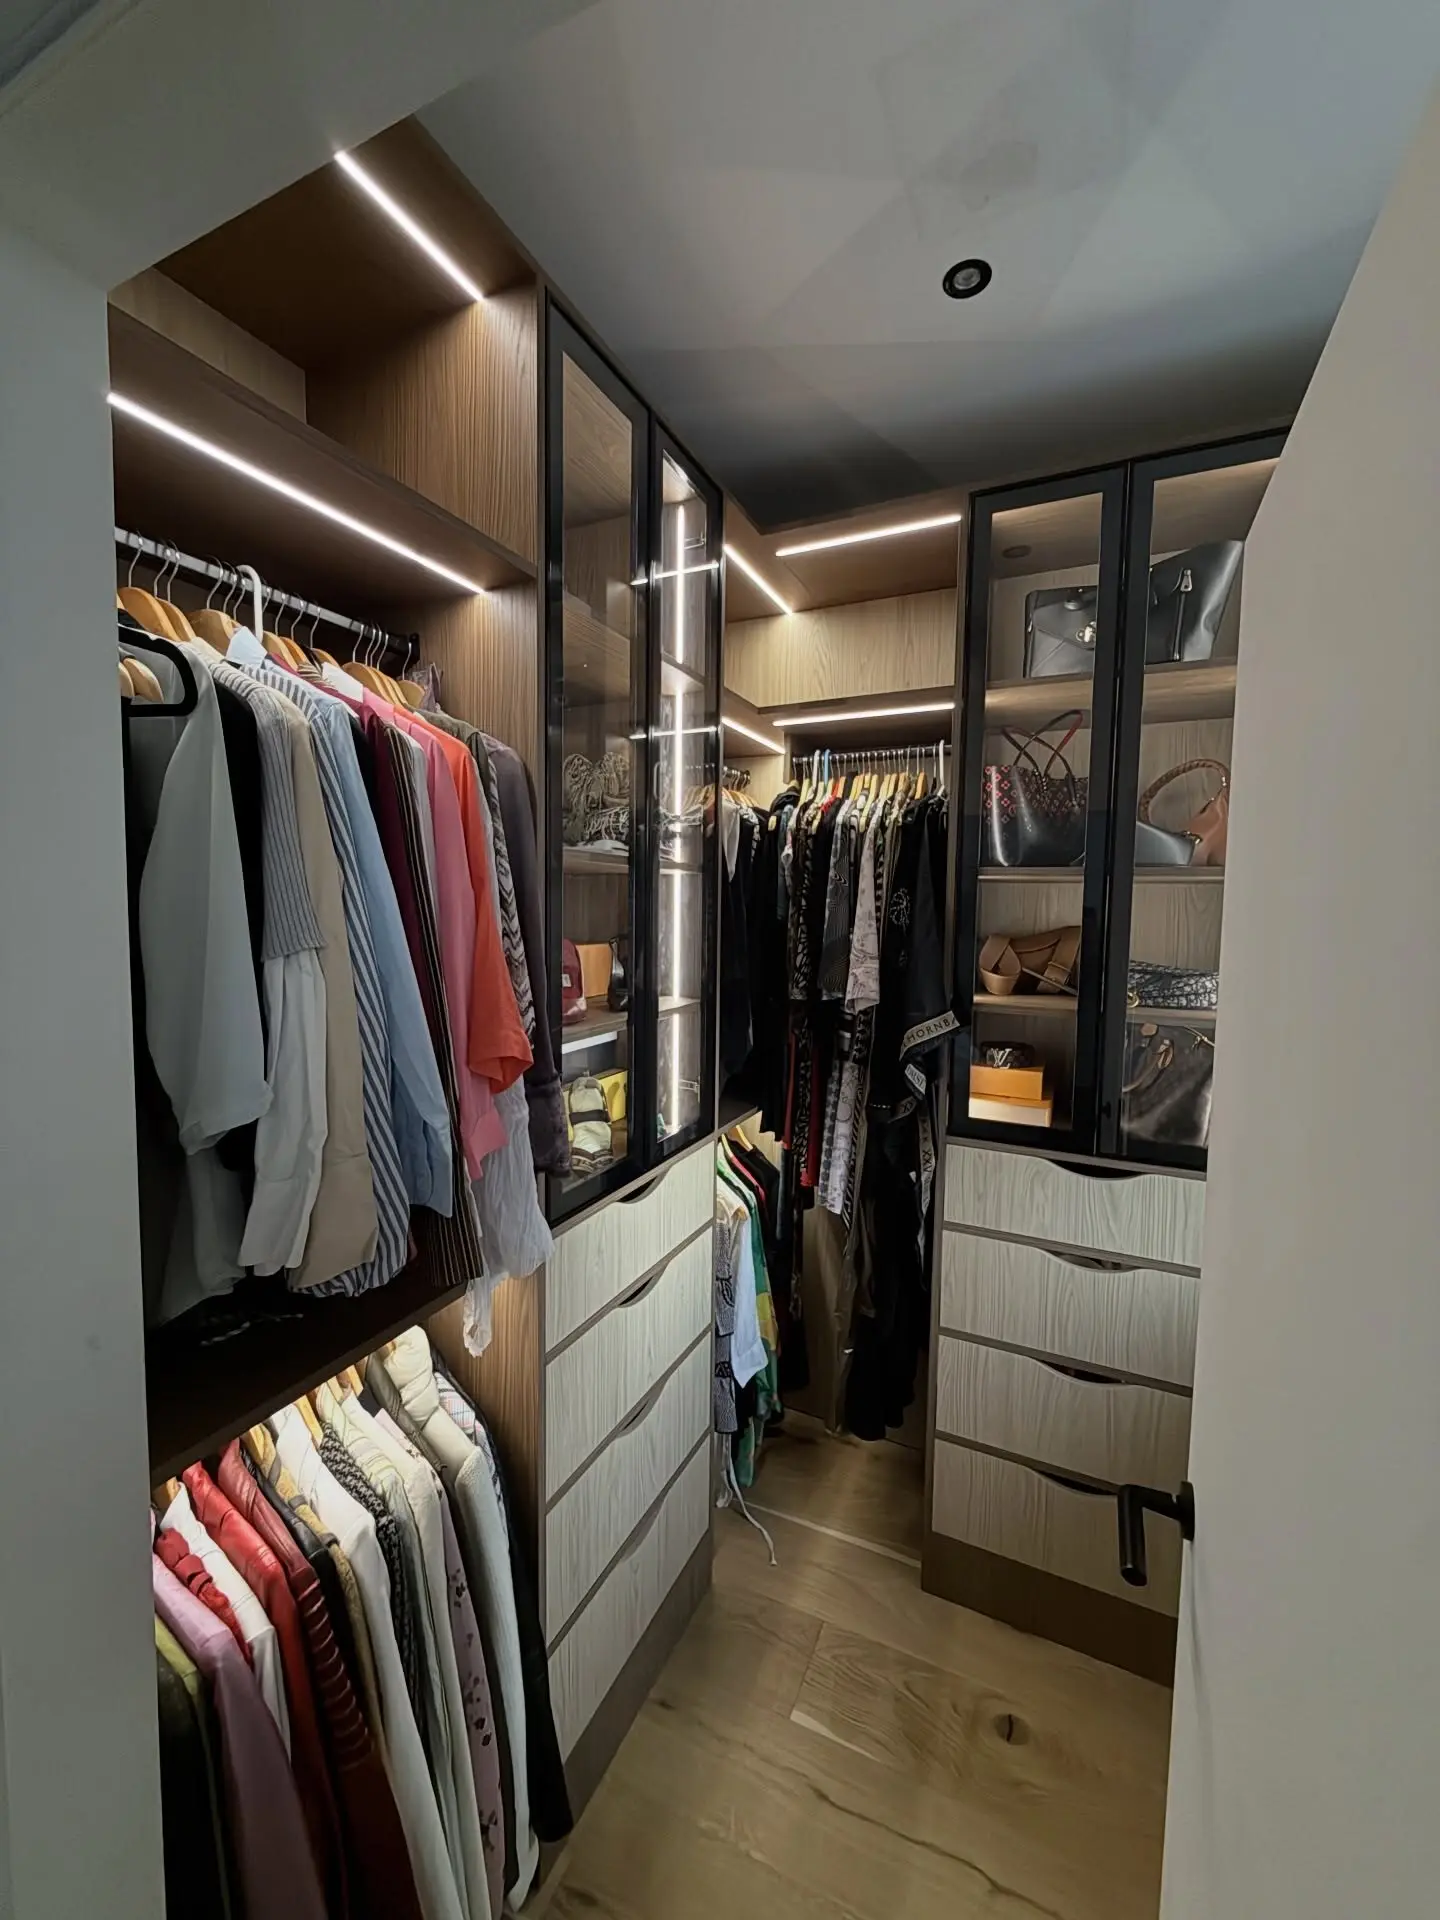 WardrobesLED Walk-In Dressing RoomA dark wood-effect walk-in dressing room with glass-fronted storage, drawers and integrated LED lighting.
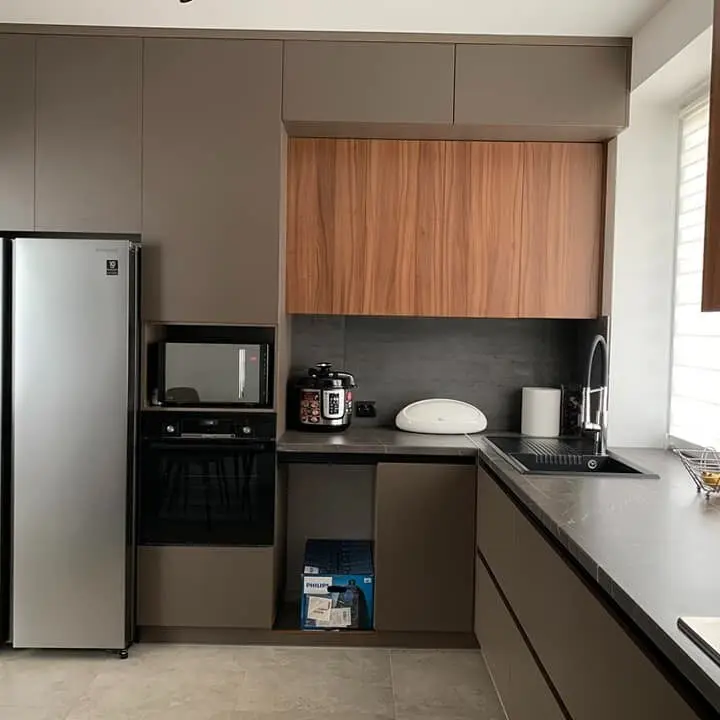 KitchensTaupe and Wood Compact KitchenA compact kitchen pairing taupe fronts with warm wood-effect cabinetry and a practical sink and appliance layout.
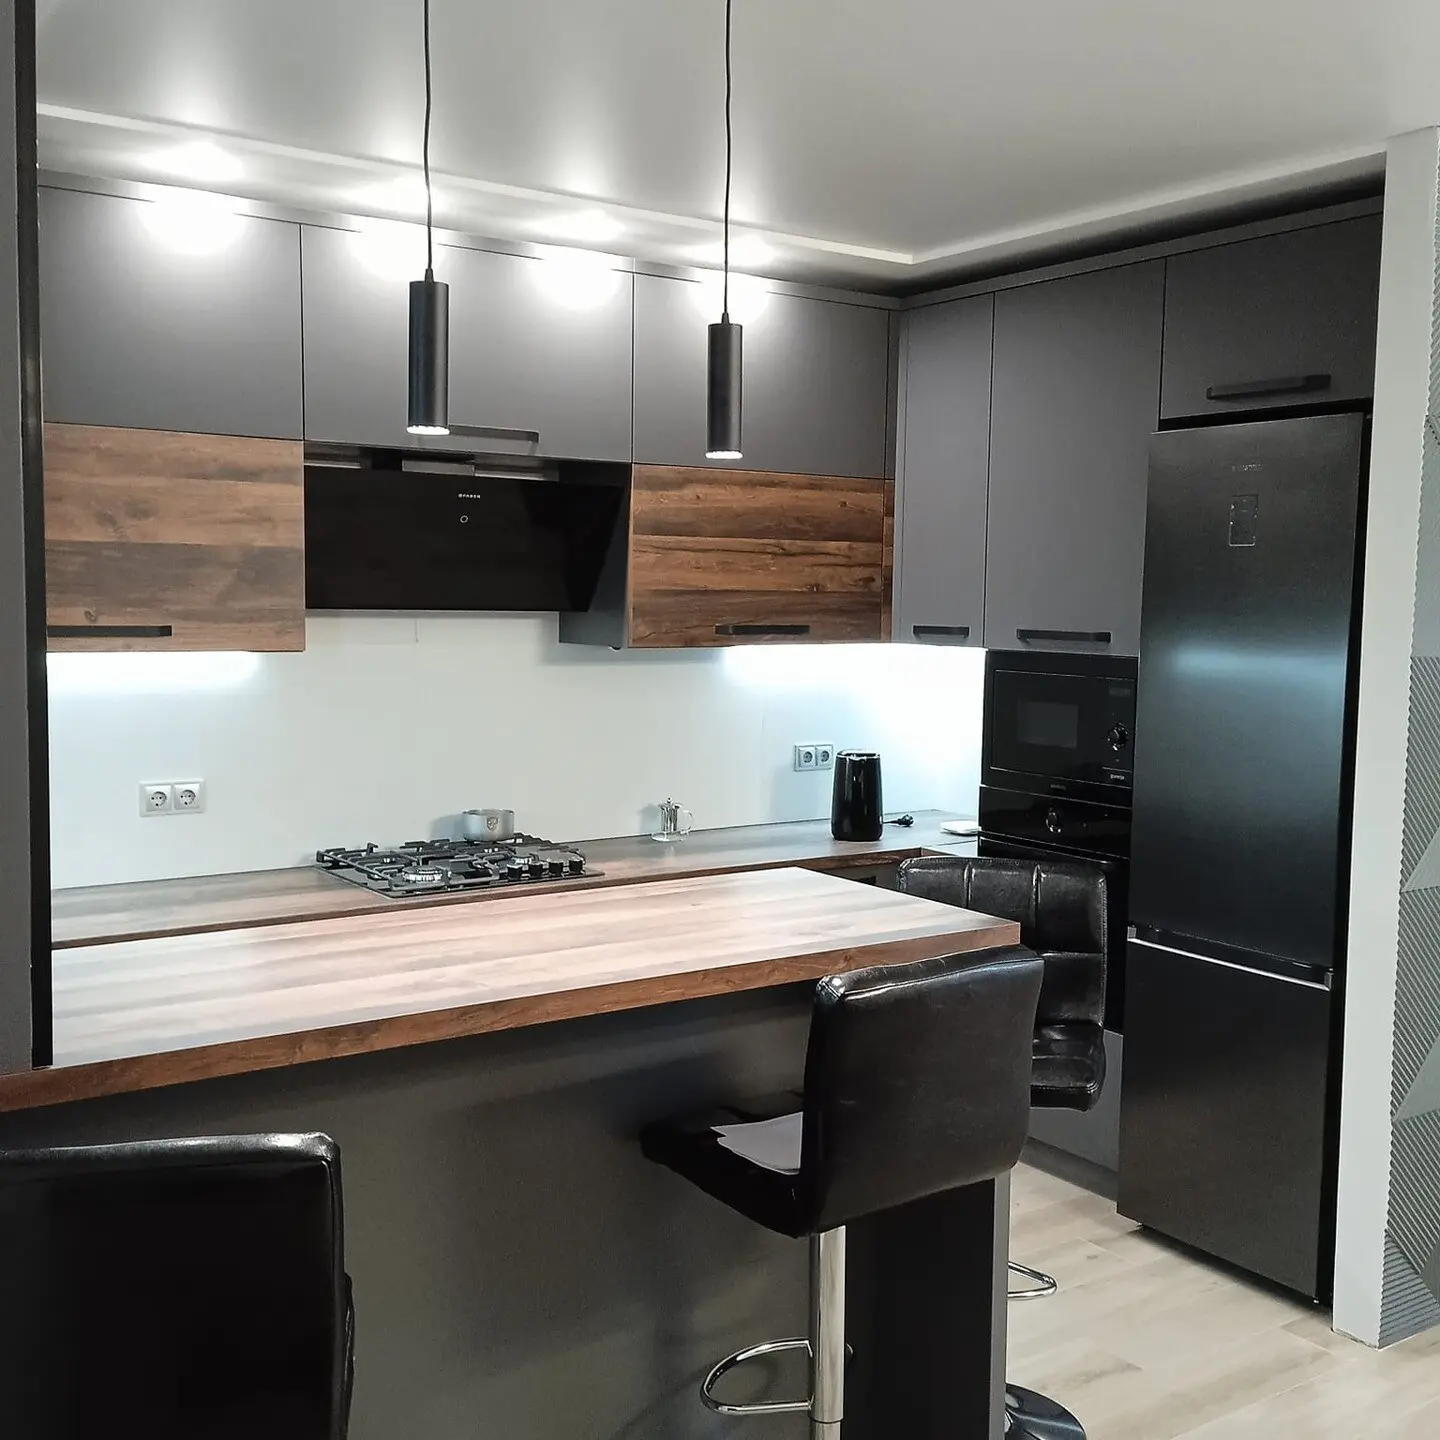 KitchensDark Grey and Wood KitchenA fitted kitchen with dark grey cabinetry, wood-effect accents, a peninsula and illuminated display storage.
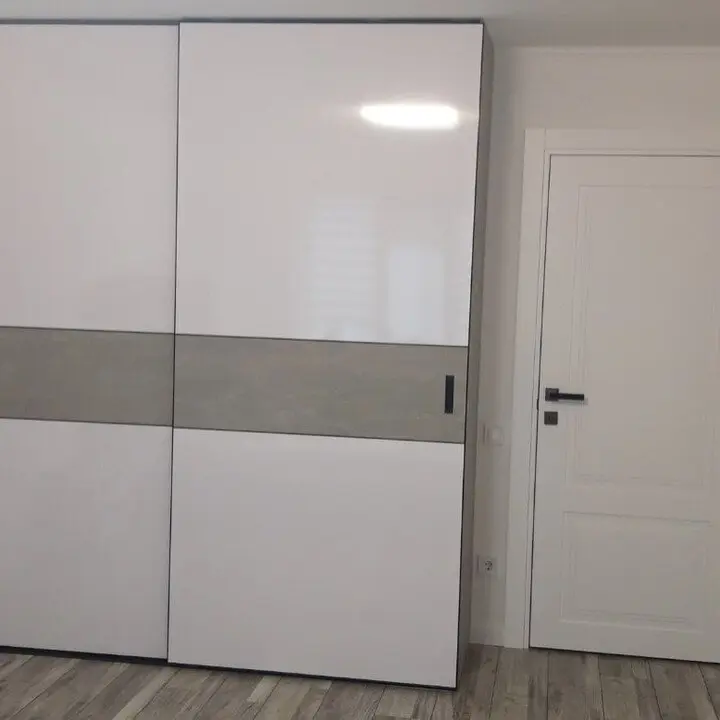 Bedroom furnitureGloss White and Grey Bedroom StorageA coordinated bedroom scheme with gloss white and grey wardrobe, dresser and desk furniture.
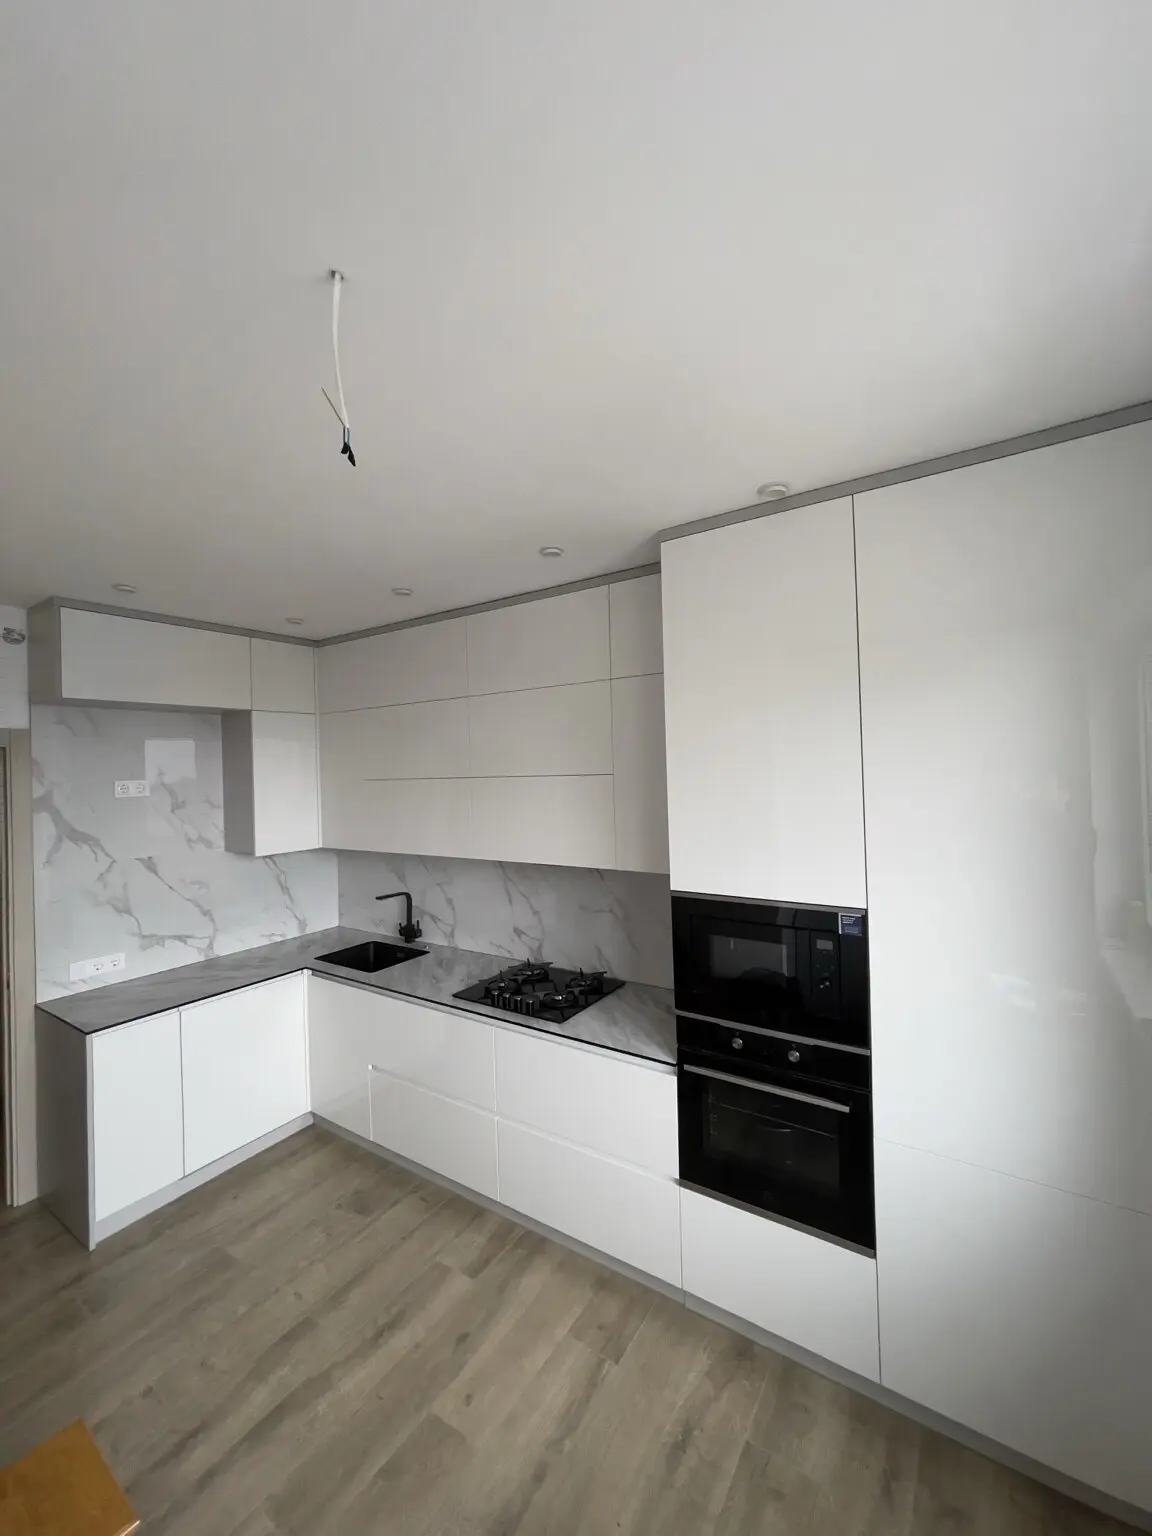 KitchensWhite Gloss Marble-Effect KitchenA bright white gloss kitchen with marble-effect surfaces, integrated appliances and concealed utility storage.
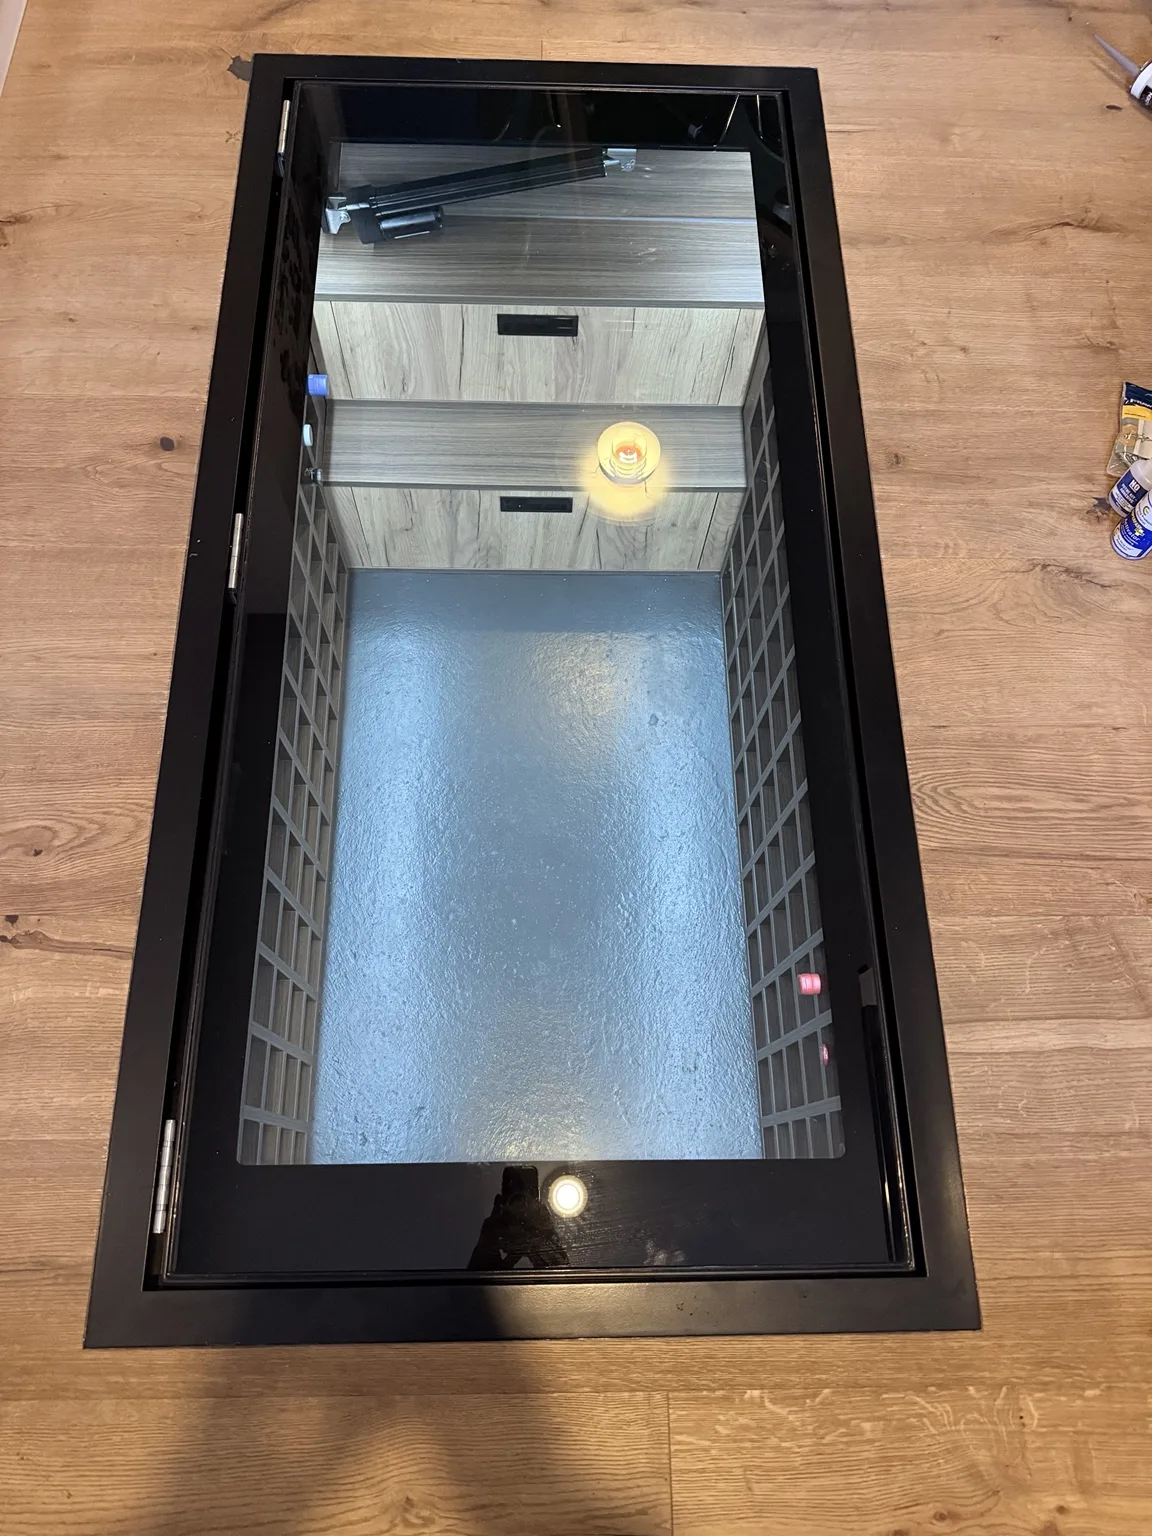 Bookcases & displayGlass-Floor Wine StorageA bespoke wine storage feature set beneath a glazed floor panel, with a pale fitted bottle grid and dark perimeter frame.
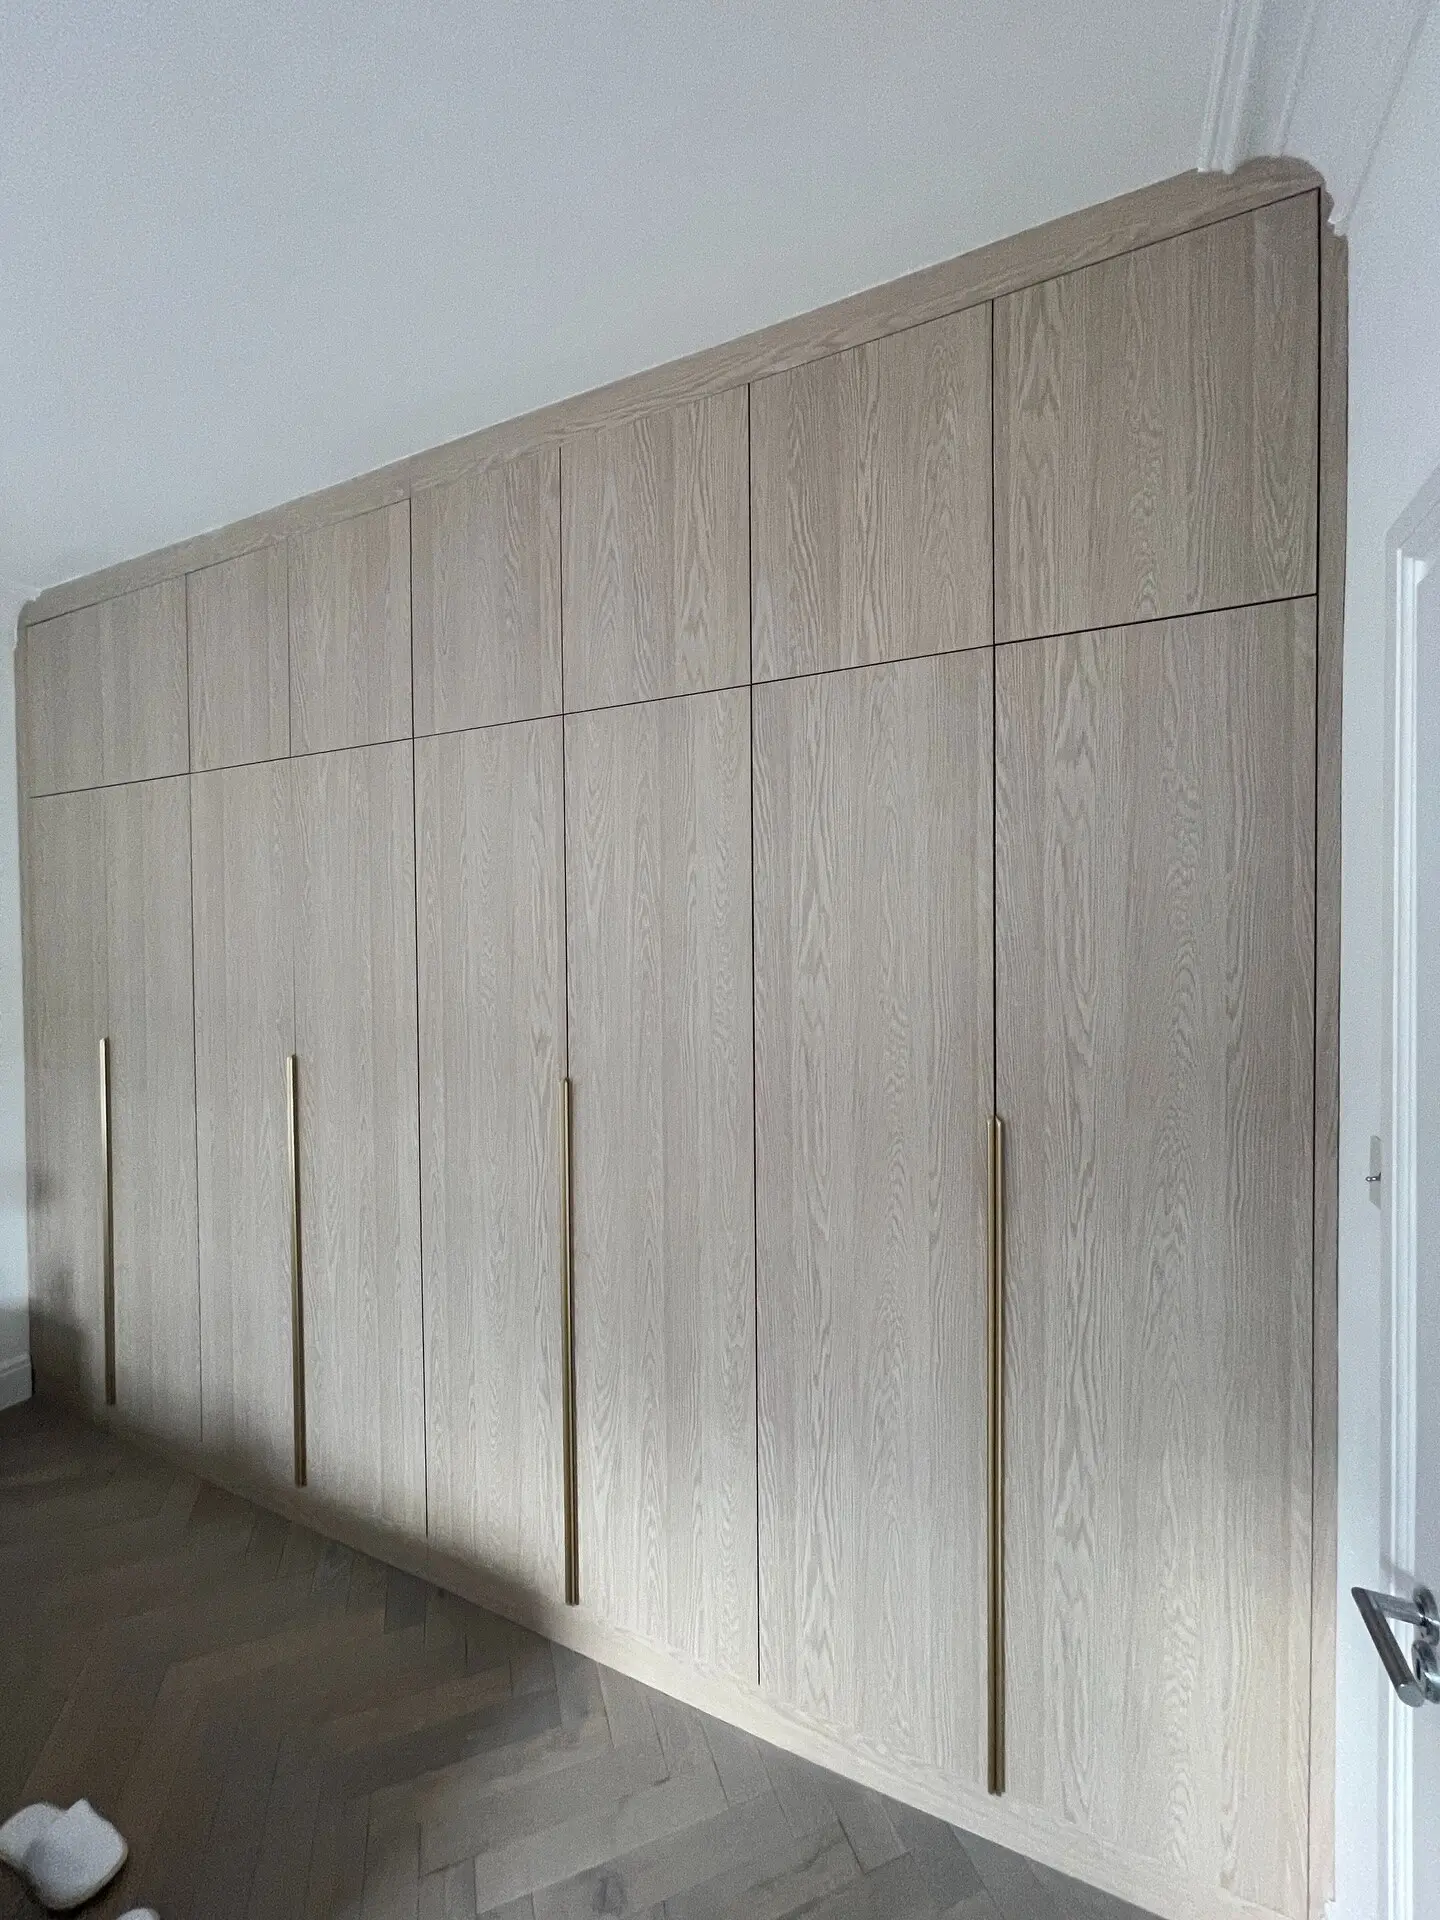 WardrobesPale Oak Fitted WardrobeA full-height pale oak-effect wardrobe with slim vertical handles and a carefully divided storage interior.
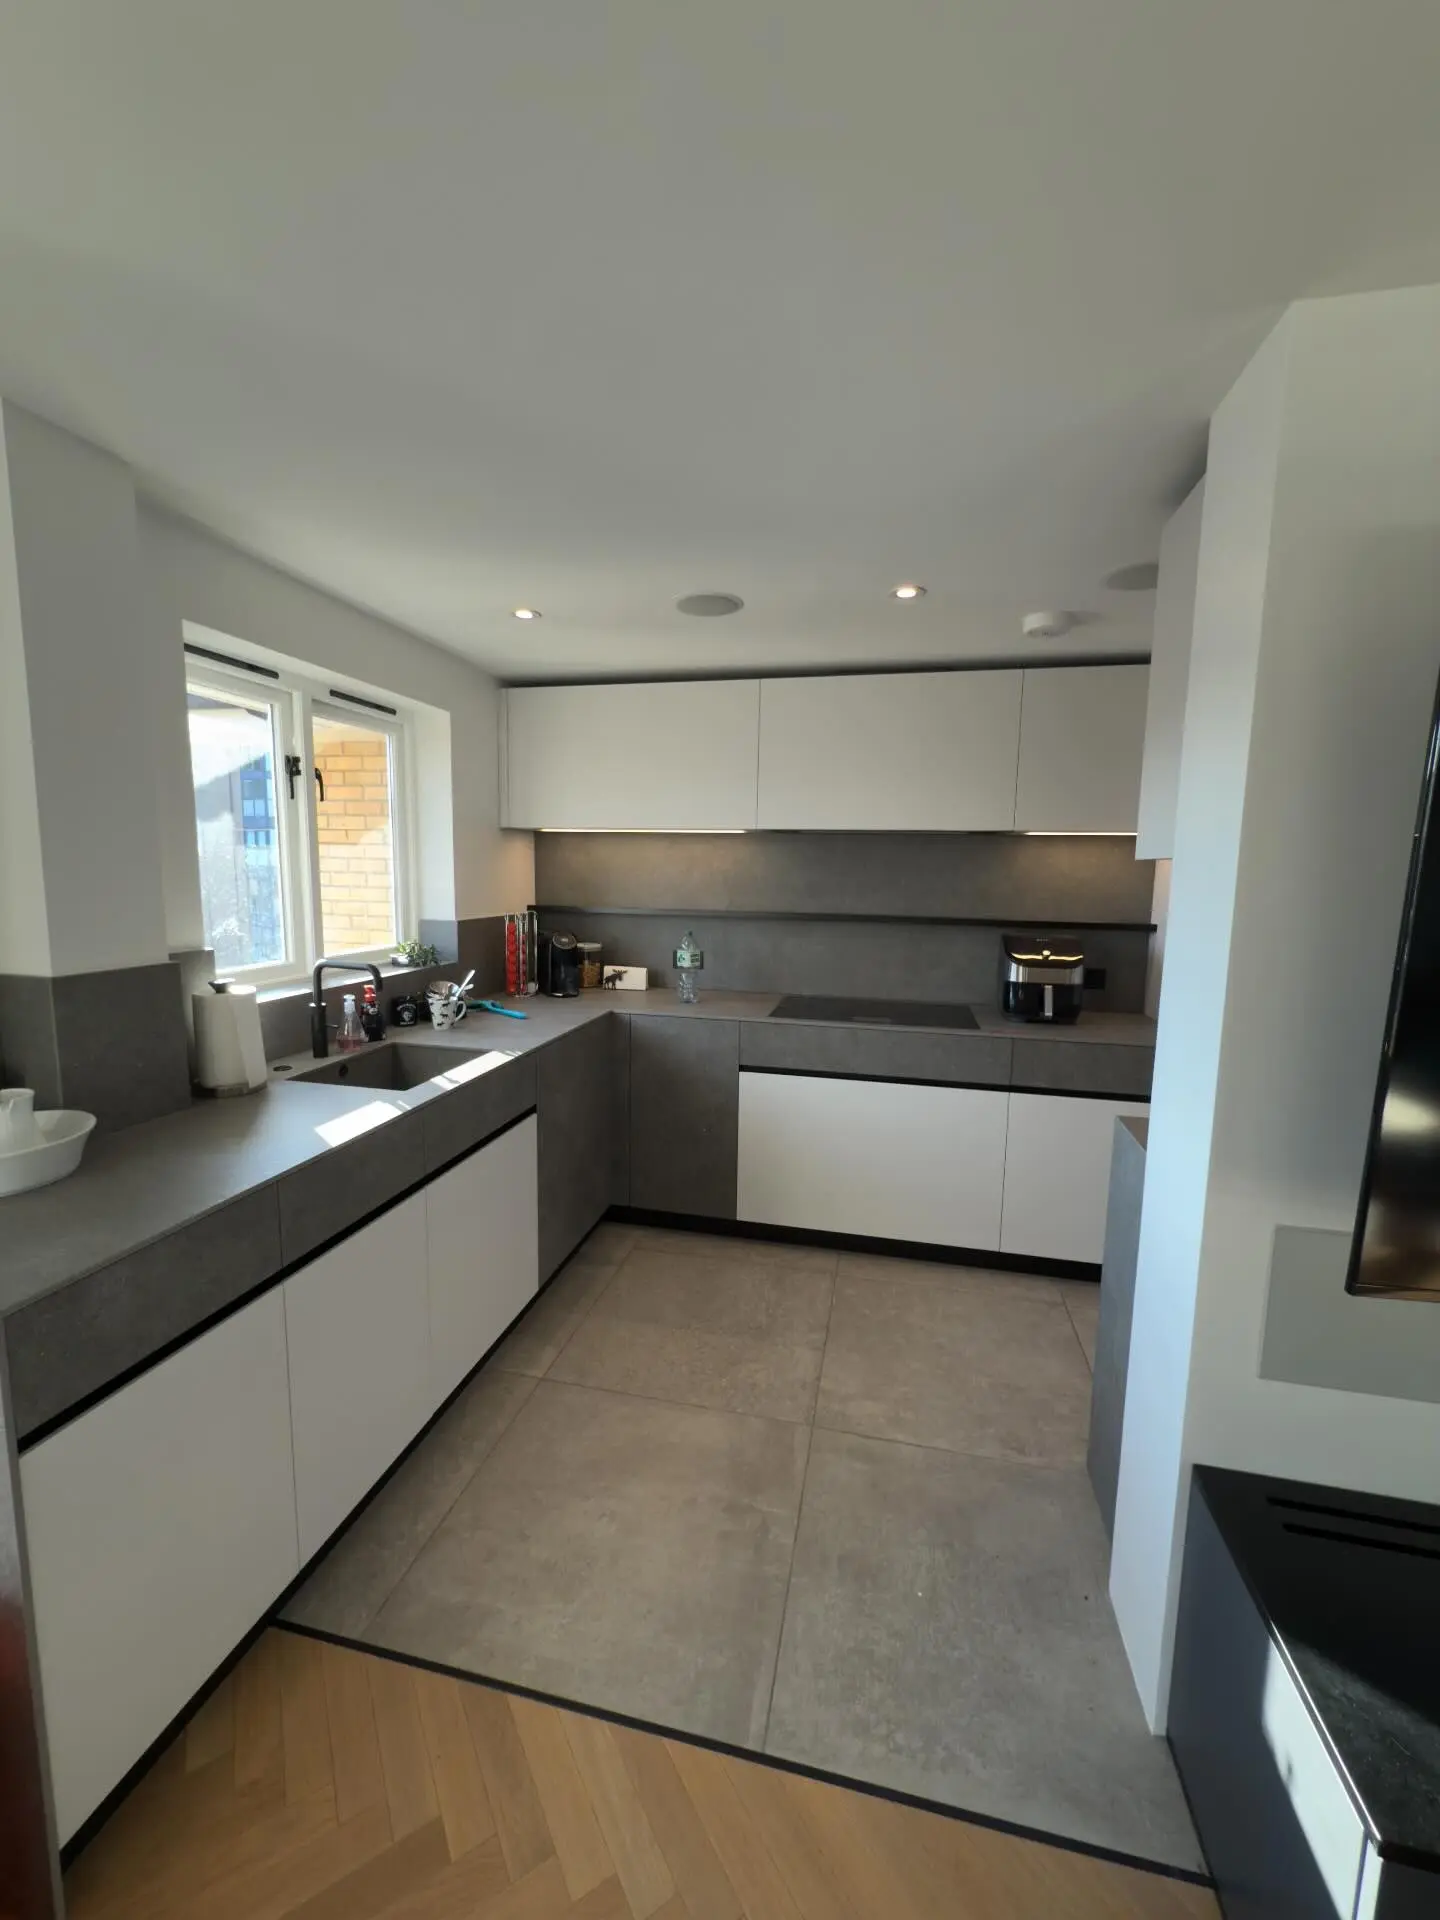 KitchensCompact White and Grey KitchenA compact fitted kitchen combining light fronts, grey cabinetry and practical storage across a galley layout.
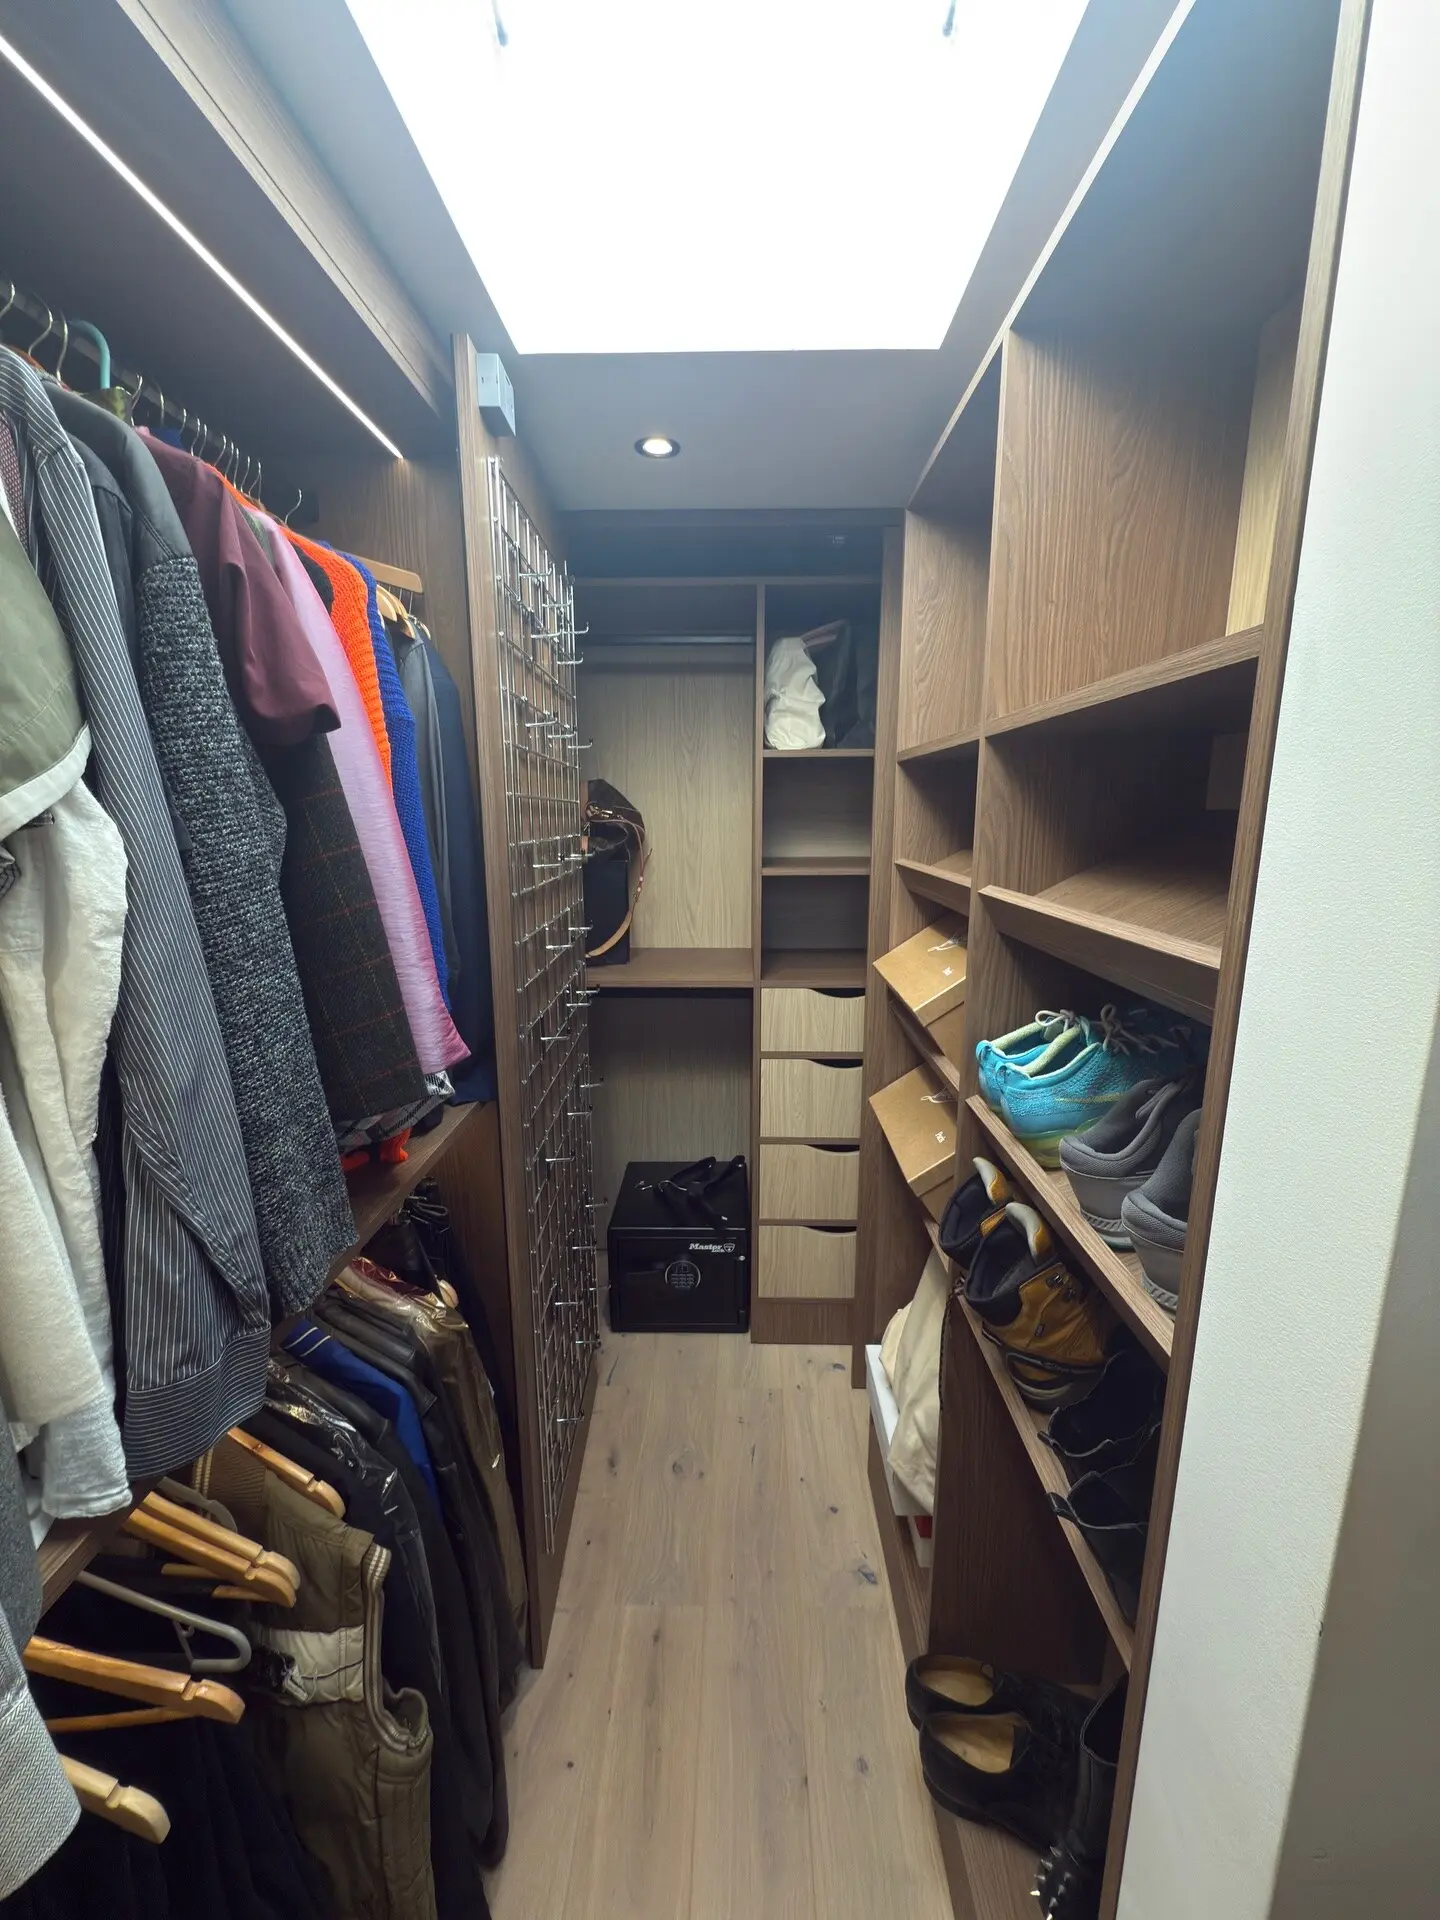 WardrobesSkylight Walk-In WardrobeAn open walk-in wardrobe designed around a sloping glazed roof, with rails, shelves and drawer storage.
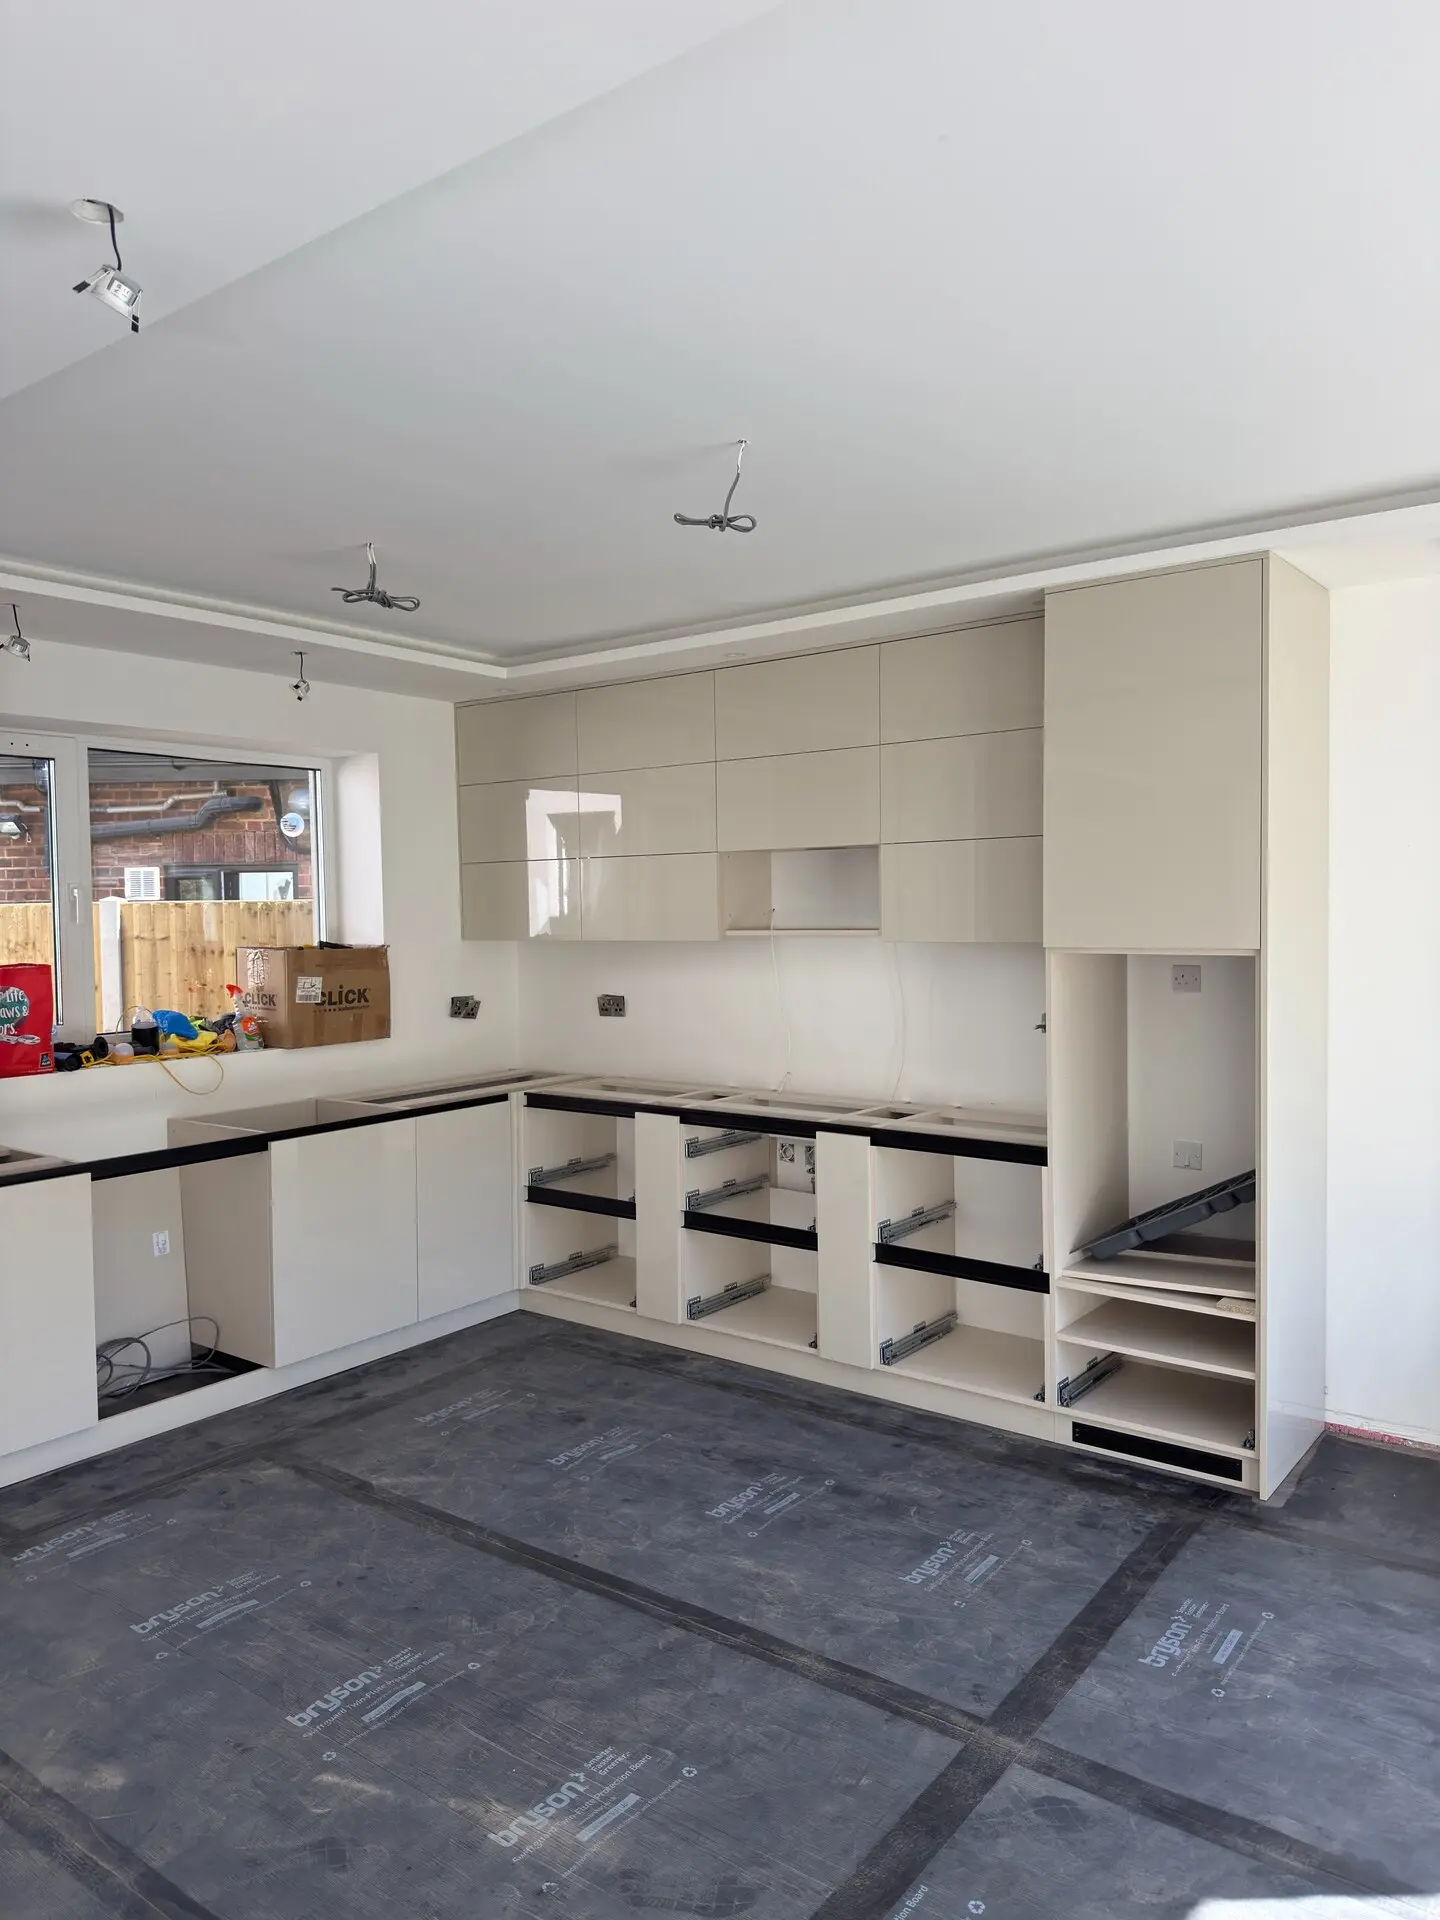 KitchensGloss Handleless Kitchen InstallationA light gloss handleless kitchen shown during fitting, including tall housings, corner cabinetry and worktop preparation.
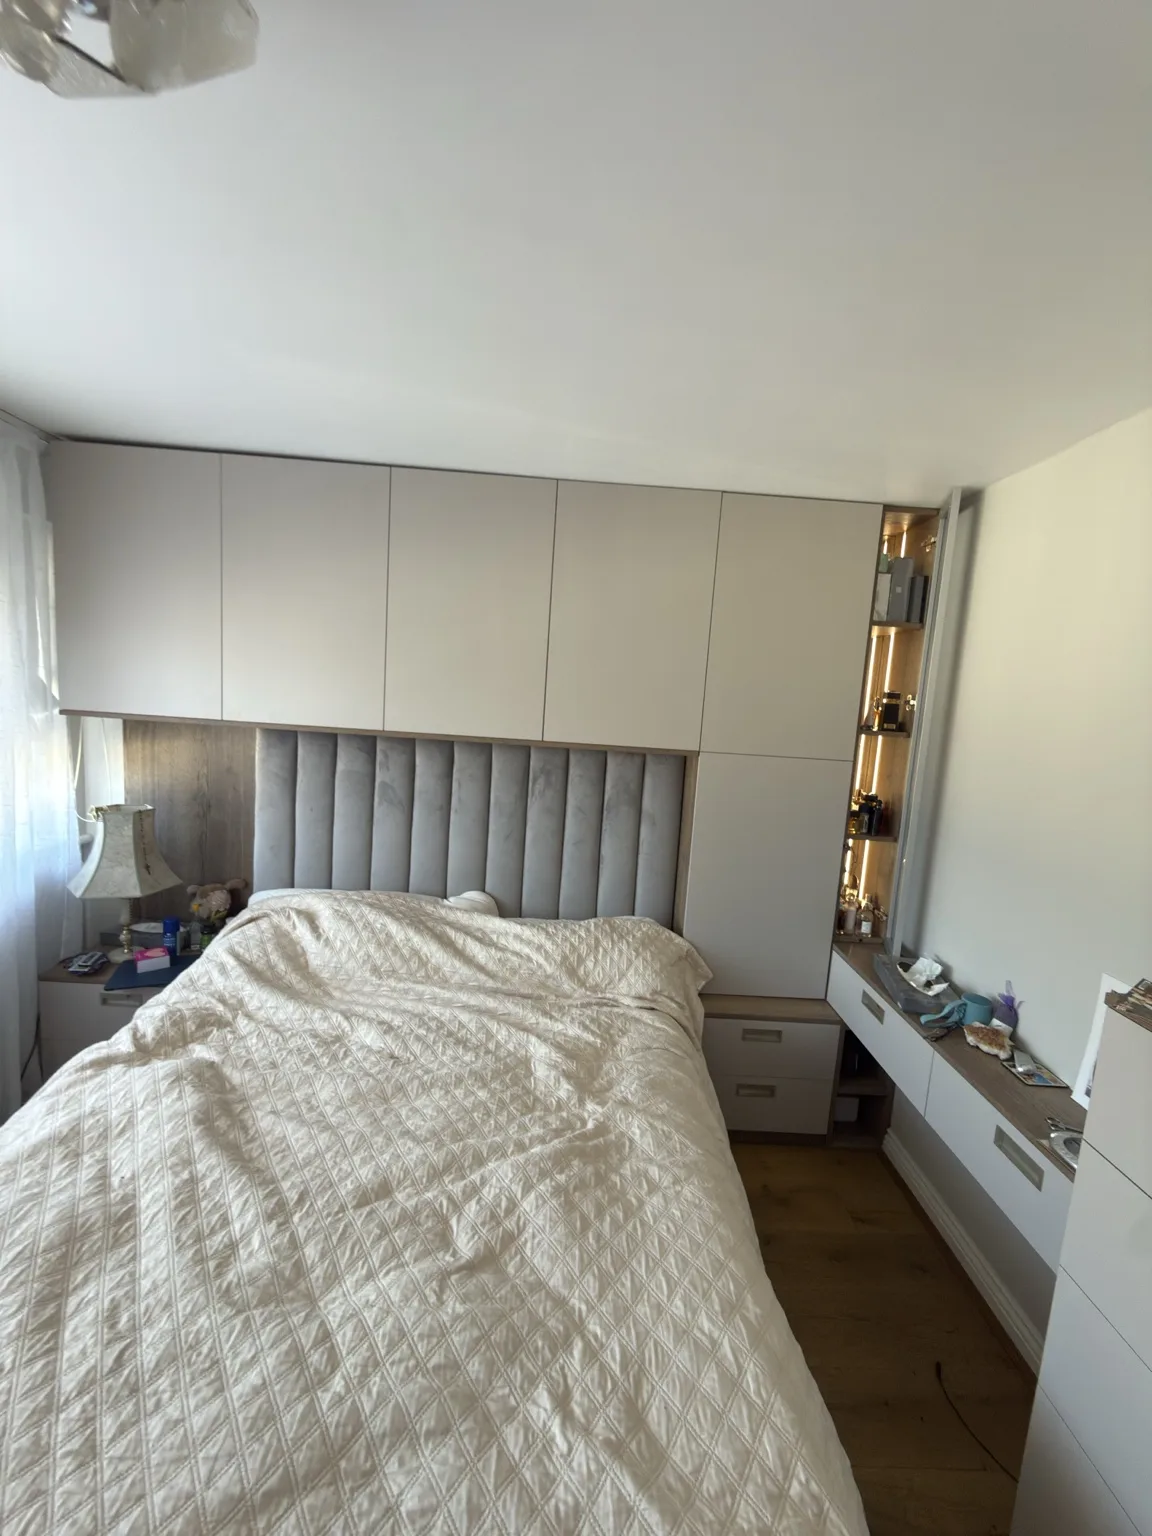 Bedroom furnitureBespoke Bedroom Storage & HeadboardLight cabinetry runs above and beside the bed, bringing the headboard area and storage into one fitted composition. Narrow glazed display sections add a different texture at the sides of the arrangement.
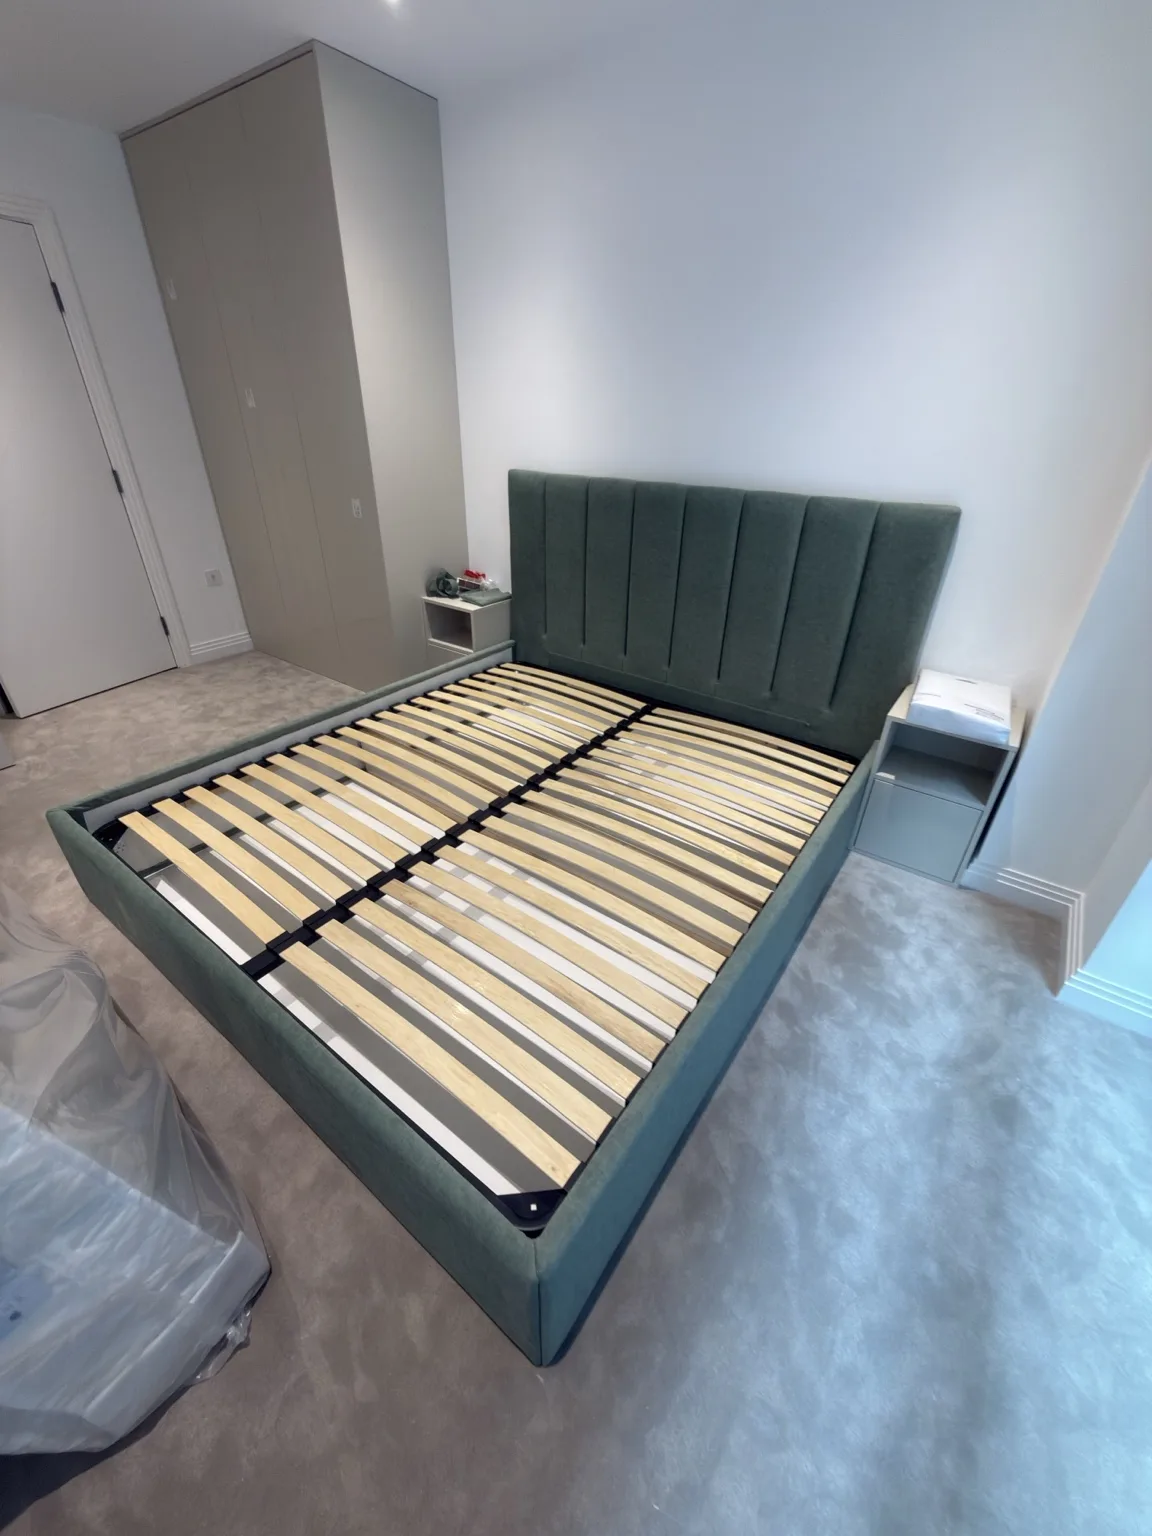 Bedroom furnitureCustom Upholstered BedThis photograph shows a deep blue-green upholstered bed with a tall, vertically divided headboard. The mattress is not fitted, making the slatted base and upholstered side rails visible.
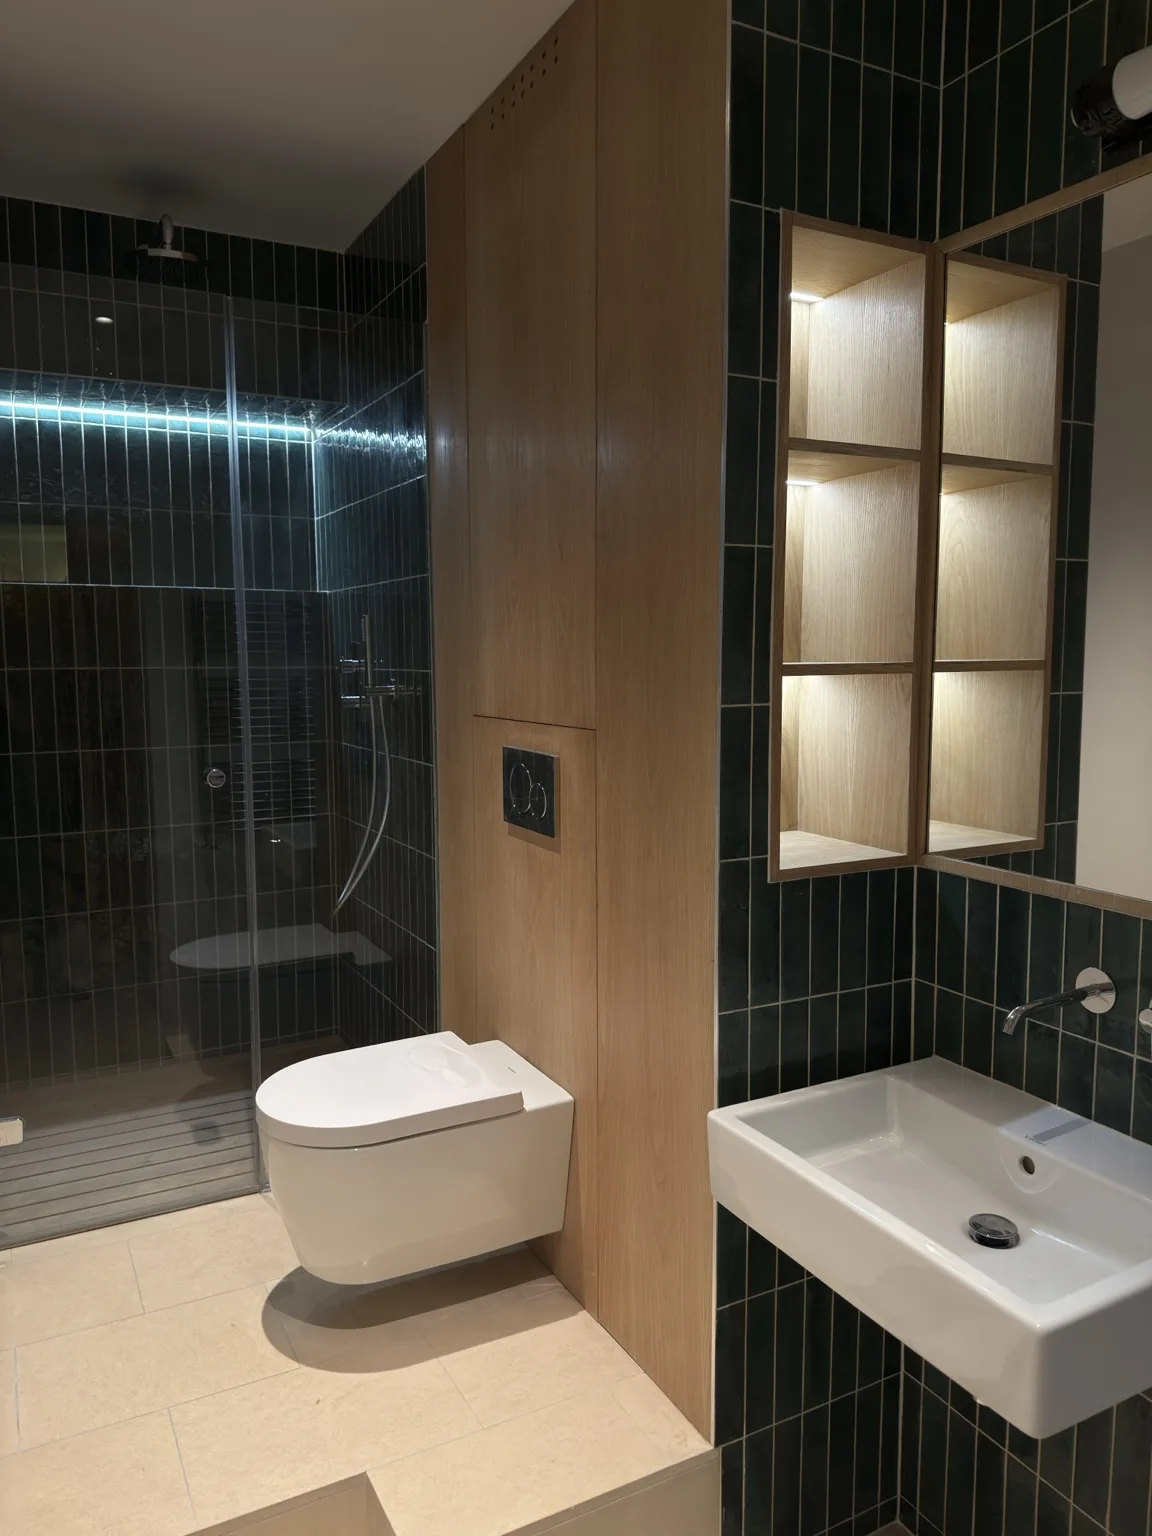 BathroomsBathroom Vanity & Feature ShelvingA vertical column of open, illuminated shelves sits against dark tiled walls beside the basin area. A warm wood-finish panel provides contrast and visually connects the different bathroom elements.
Bookcases & displayBespoke Feature Joinery DetailThis workshop photograph gives a close view of a dark-framed glazed cabinet laid flat on the work surface. The frame, internal divisions and reflective glazing are visible before the piece is shown within a room.
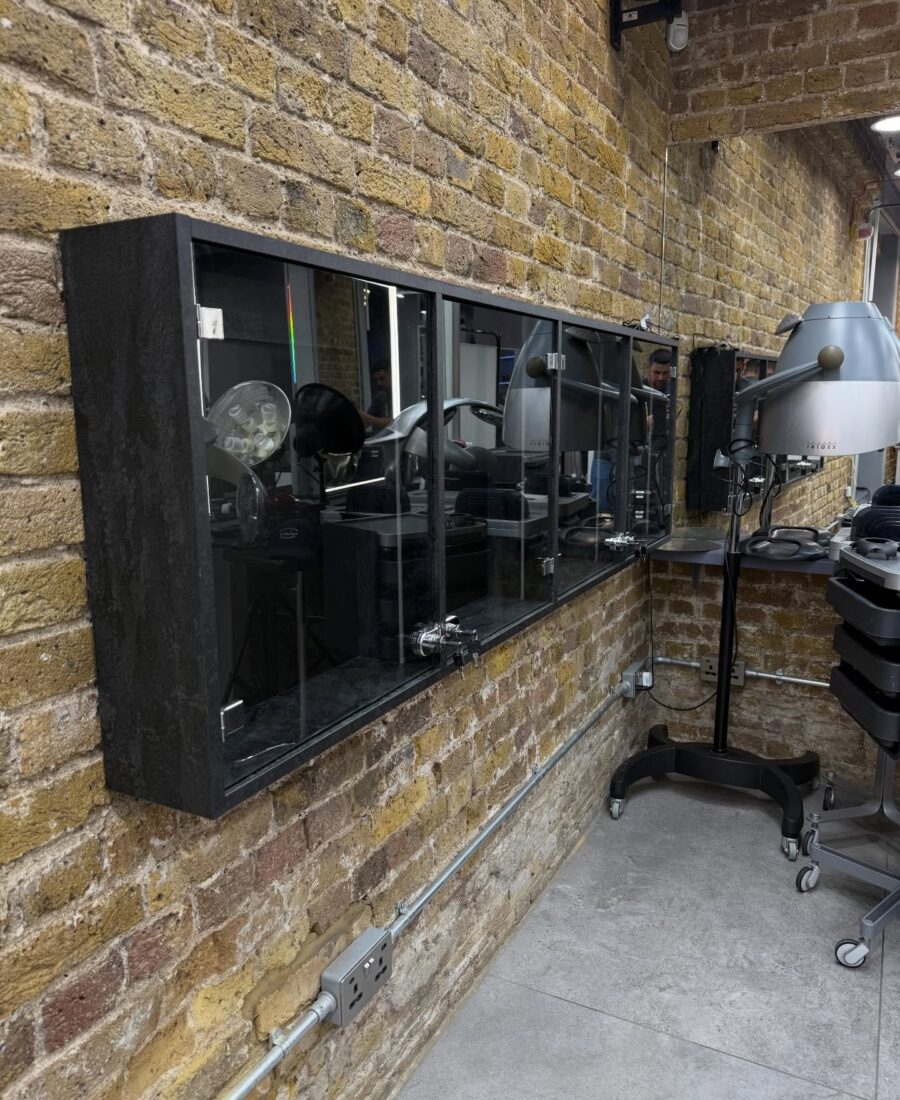 Bookcases & displayBlack Glass Display CabinetA long black glass-fronted cabinet is mounted against an exposed brick wall. The two photographs show the doors and the cabinet in the wider room.
Your project could be next