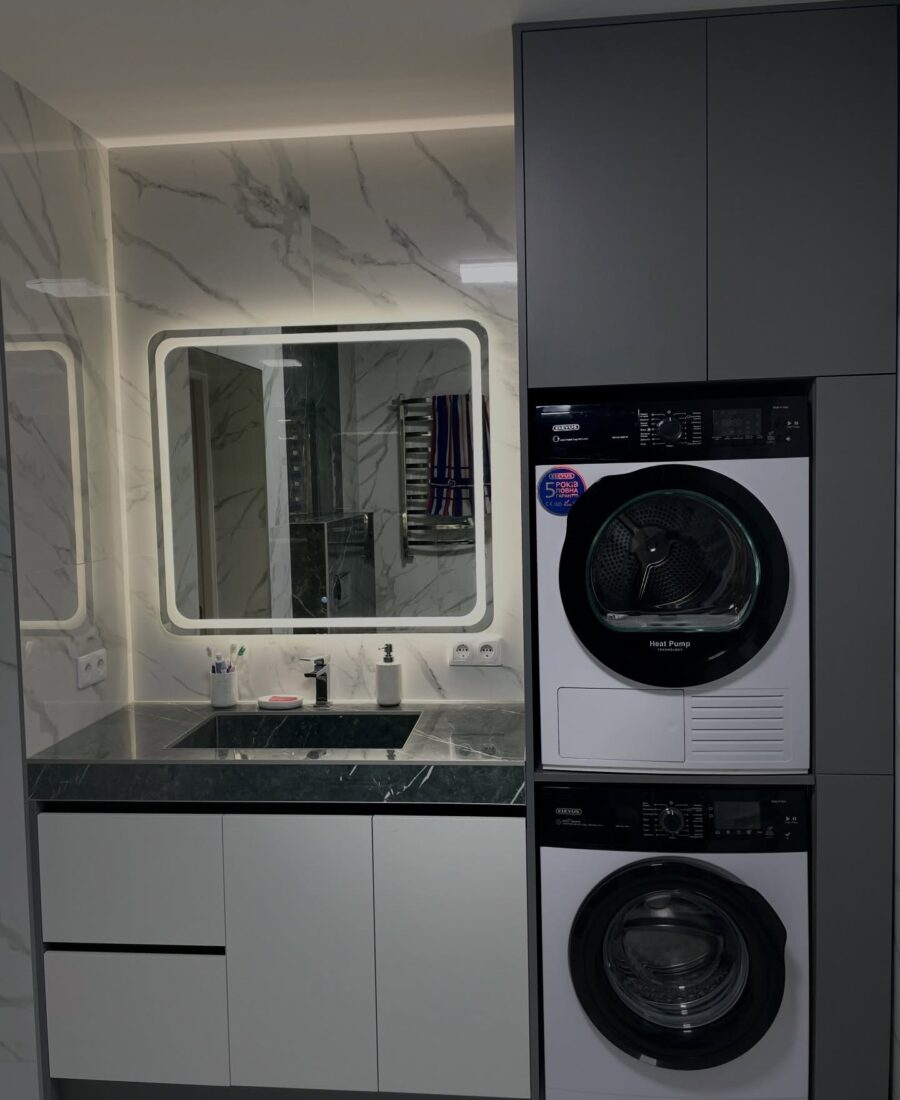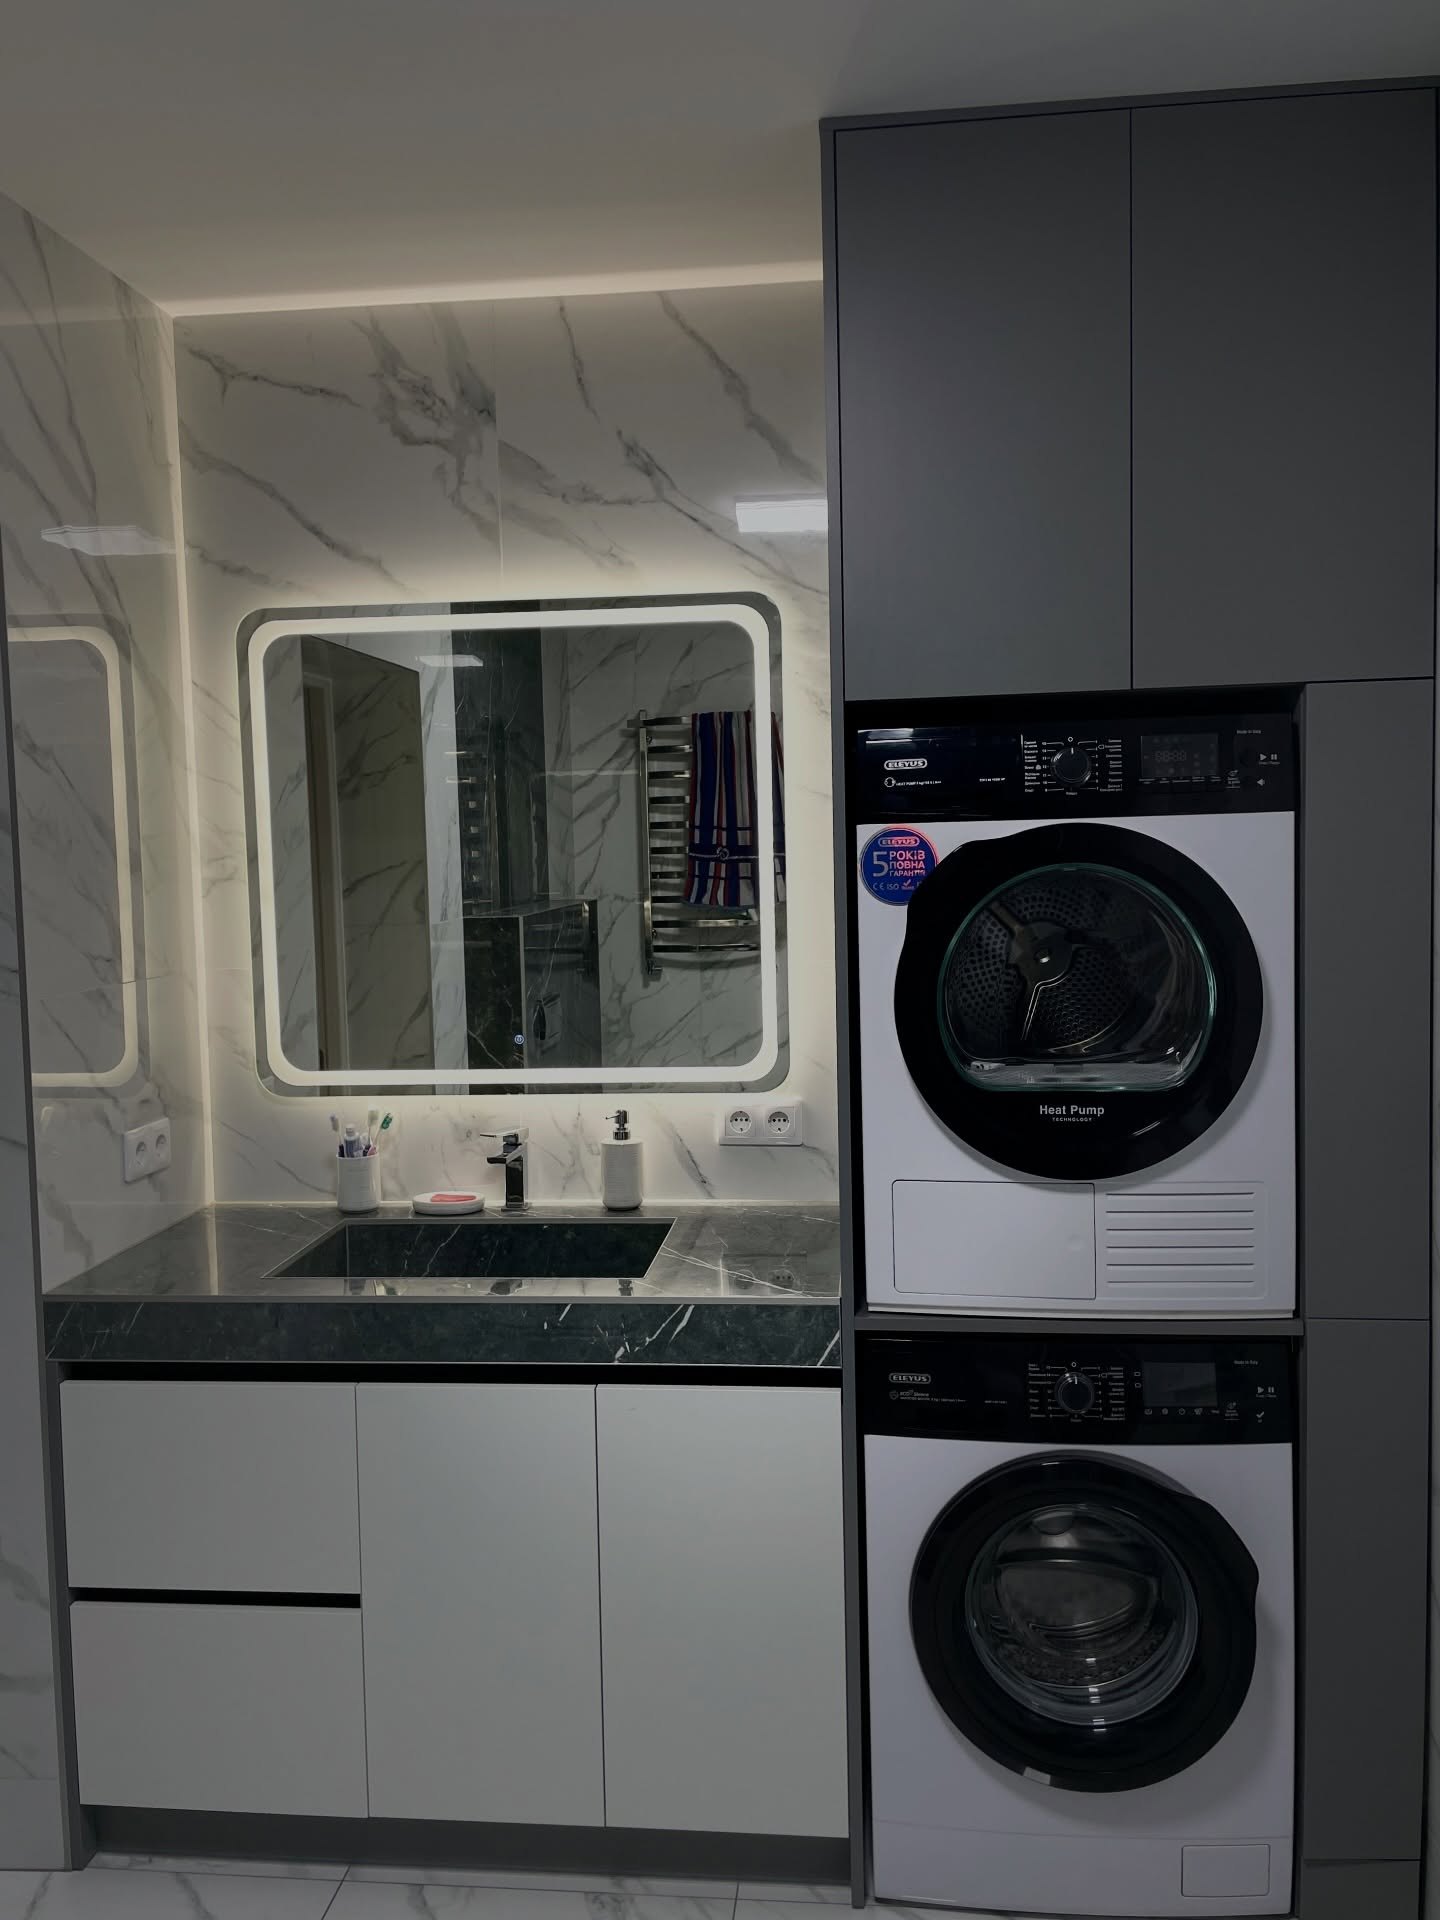
This utility arrangement combines a sink cabinet, drawers and a tall housing for two stacked laundry appliances. Dark grey cabinetry frames the appliance column, while the illuminated mirror and patterned wall surface define the wash area.
The fitted approach gives the different functions a common set of lines and finishes. On a comparable project, the cabinetry would be planned around the selected appliances, their installation requirements and access to plumbing, with storage arranged around how you use the room.
Details in this project
- Stacked appliances within a tall cabinet opening.
- Base storage and drawers beneath the sink worktop.
- An illuminated mirror above the fitted wash area.