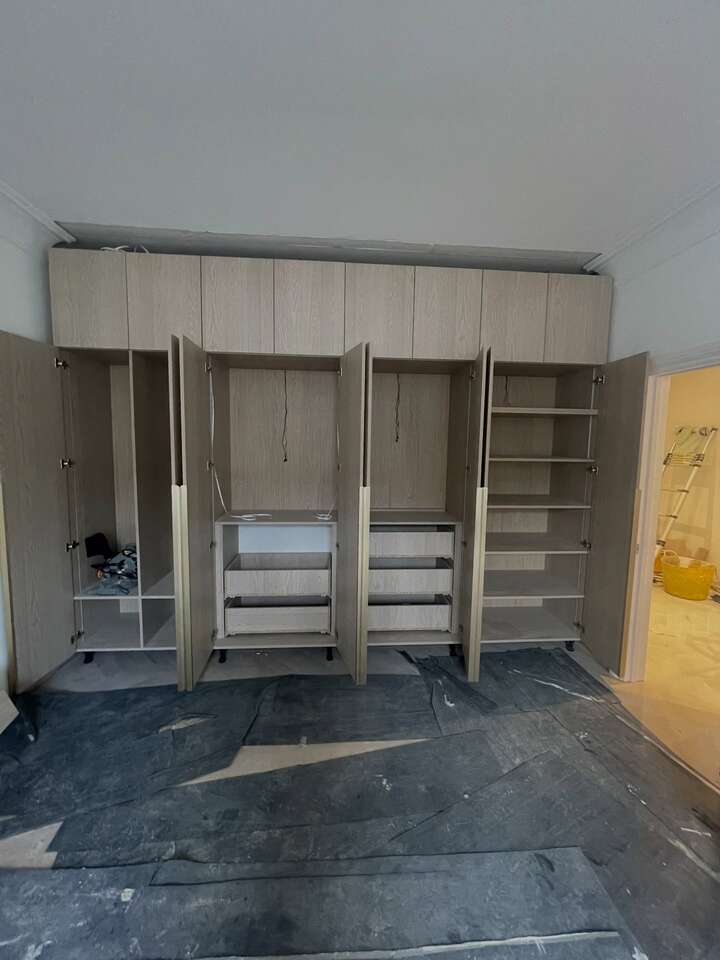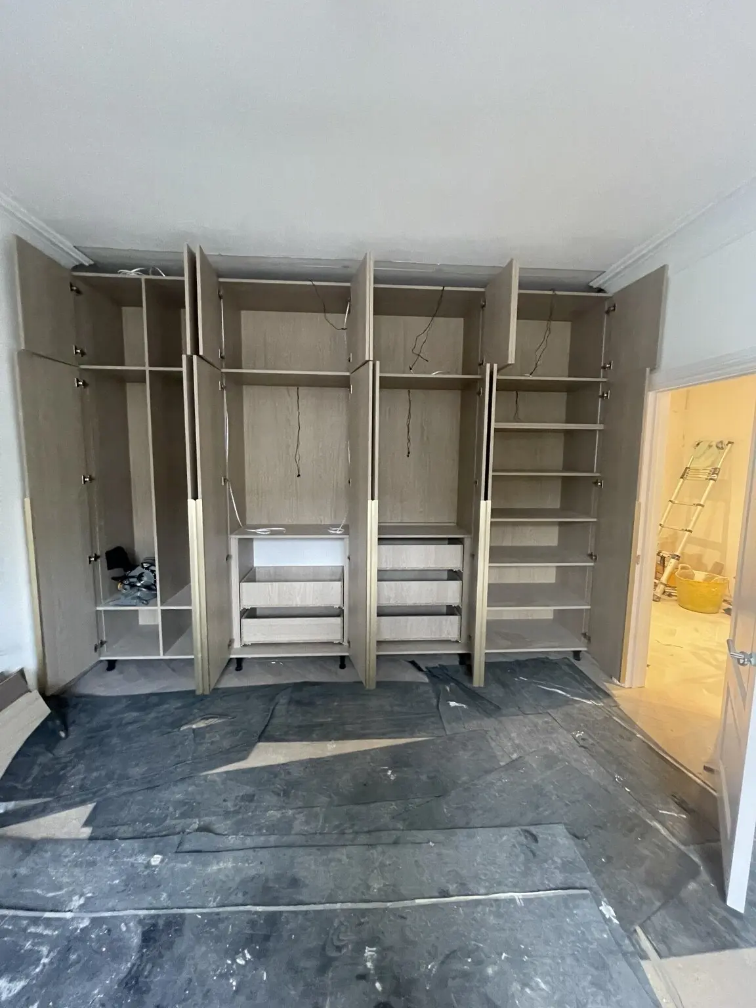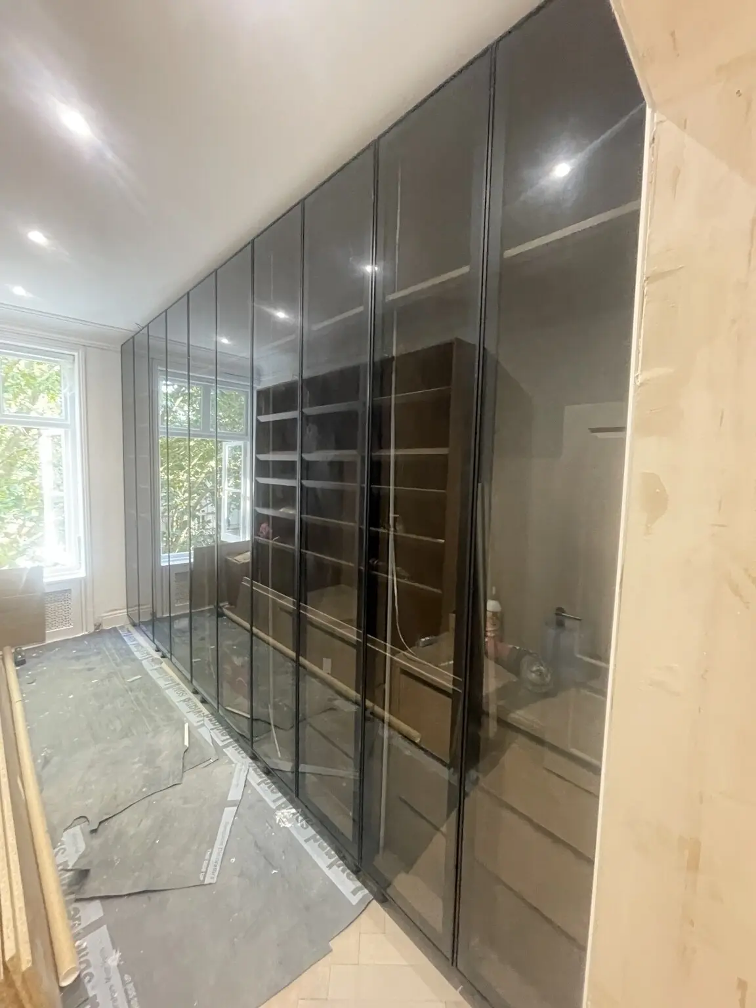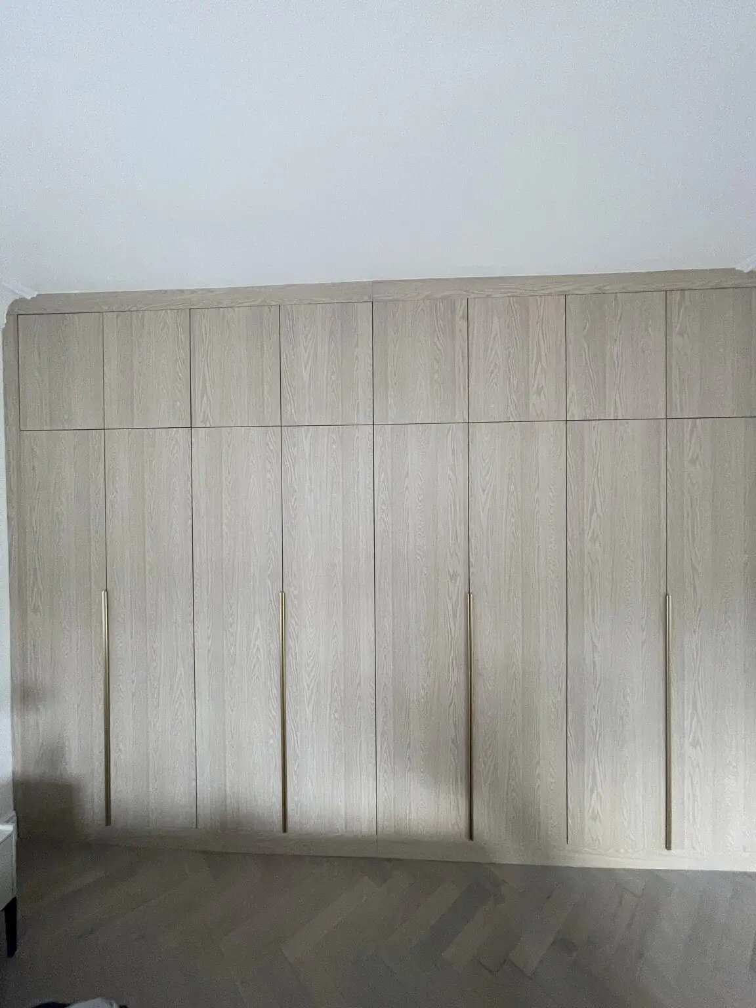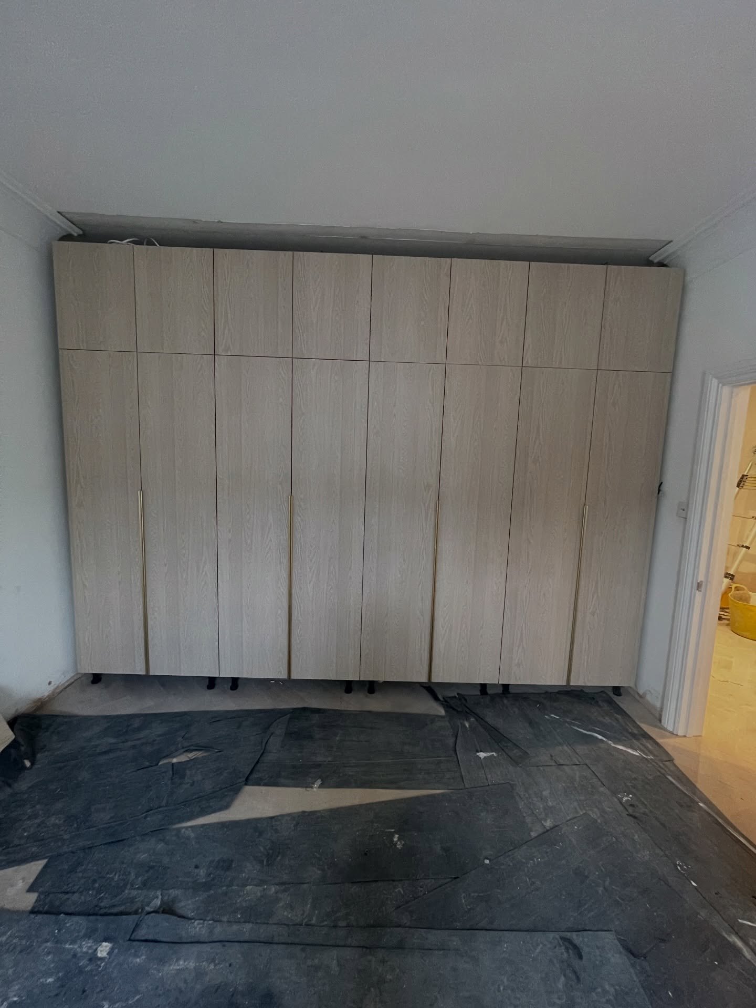
These installation photographs show a full-width wardrobe first with its internal compartments exposed, then with the light wood-finish doors fitted. The room is still undergoing work, so the images document the fitting stage rather than a fully decorated finished interior.
Seeing both stages helps explain how the exterior relates to the storage behind it. For your own wardrobe, we can begin with the clothes and belongings it needs to hold, then agree the internal divisions and door proportions around the available wall.
Details in this project
- Tall compartments with shelves and lower drawer sections.
- A continuous bank of doors across the wardrobe front.
- Vertical wood-grain lines that carry through the full height.
During installation