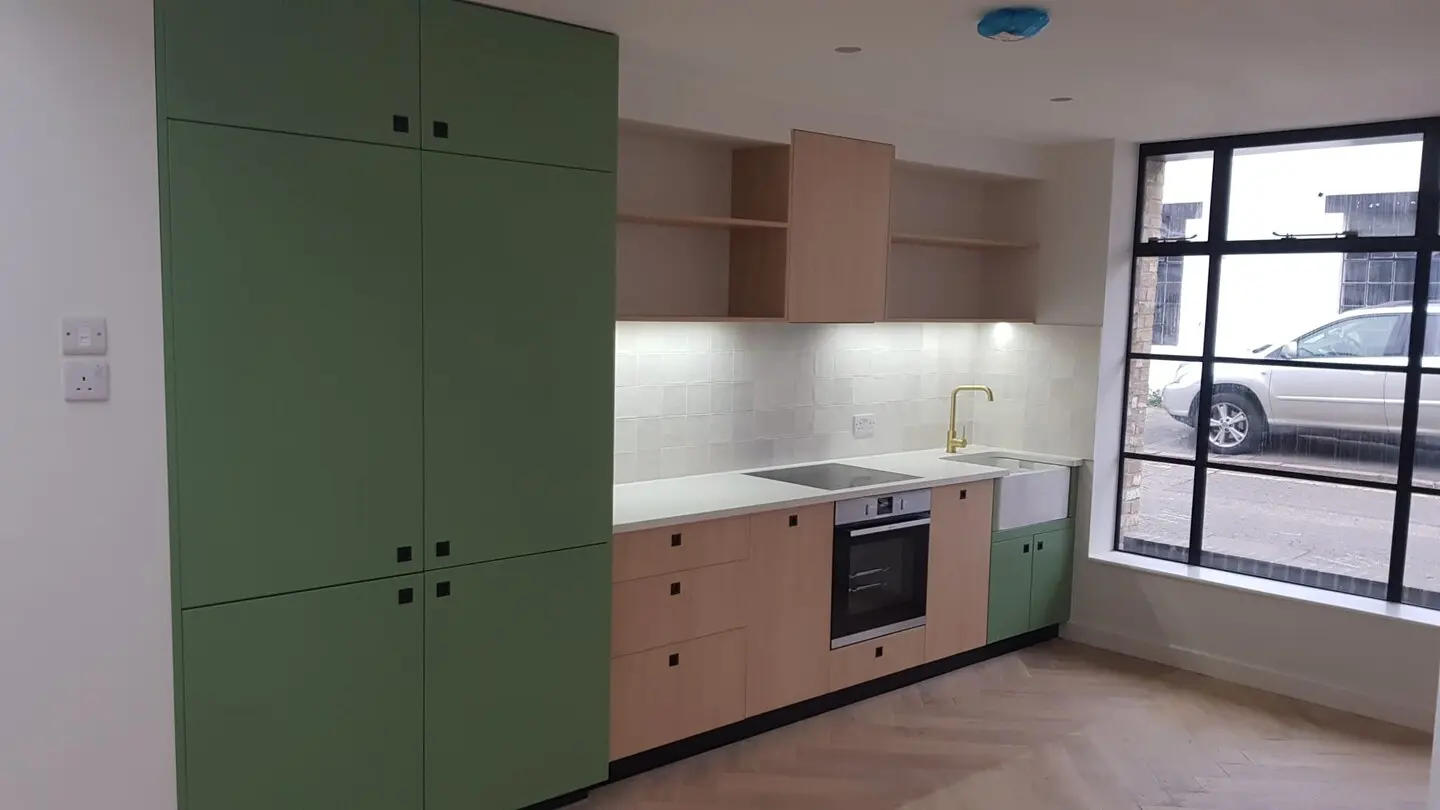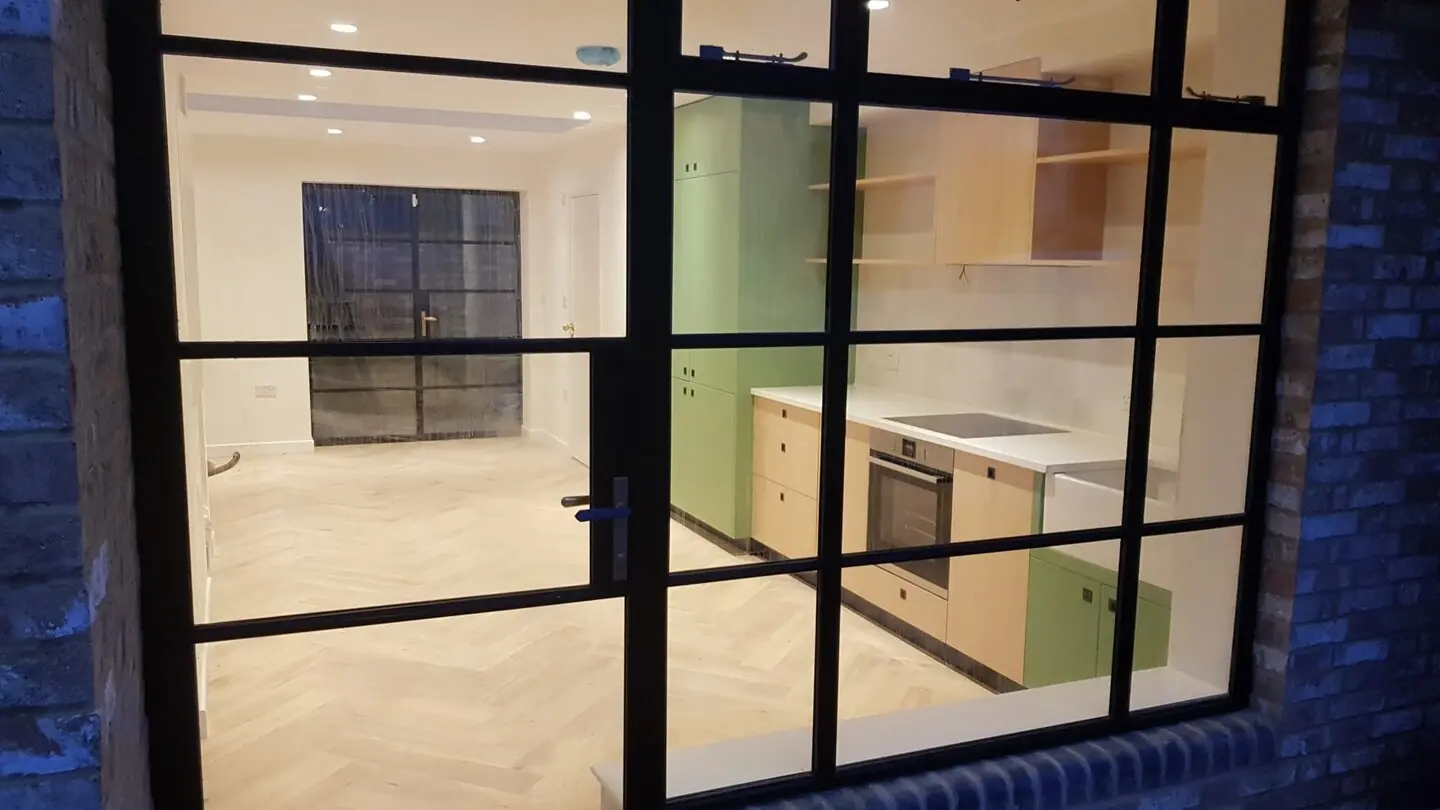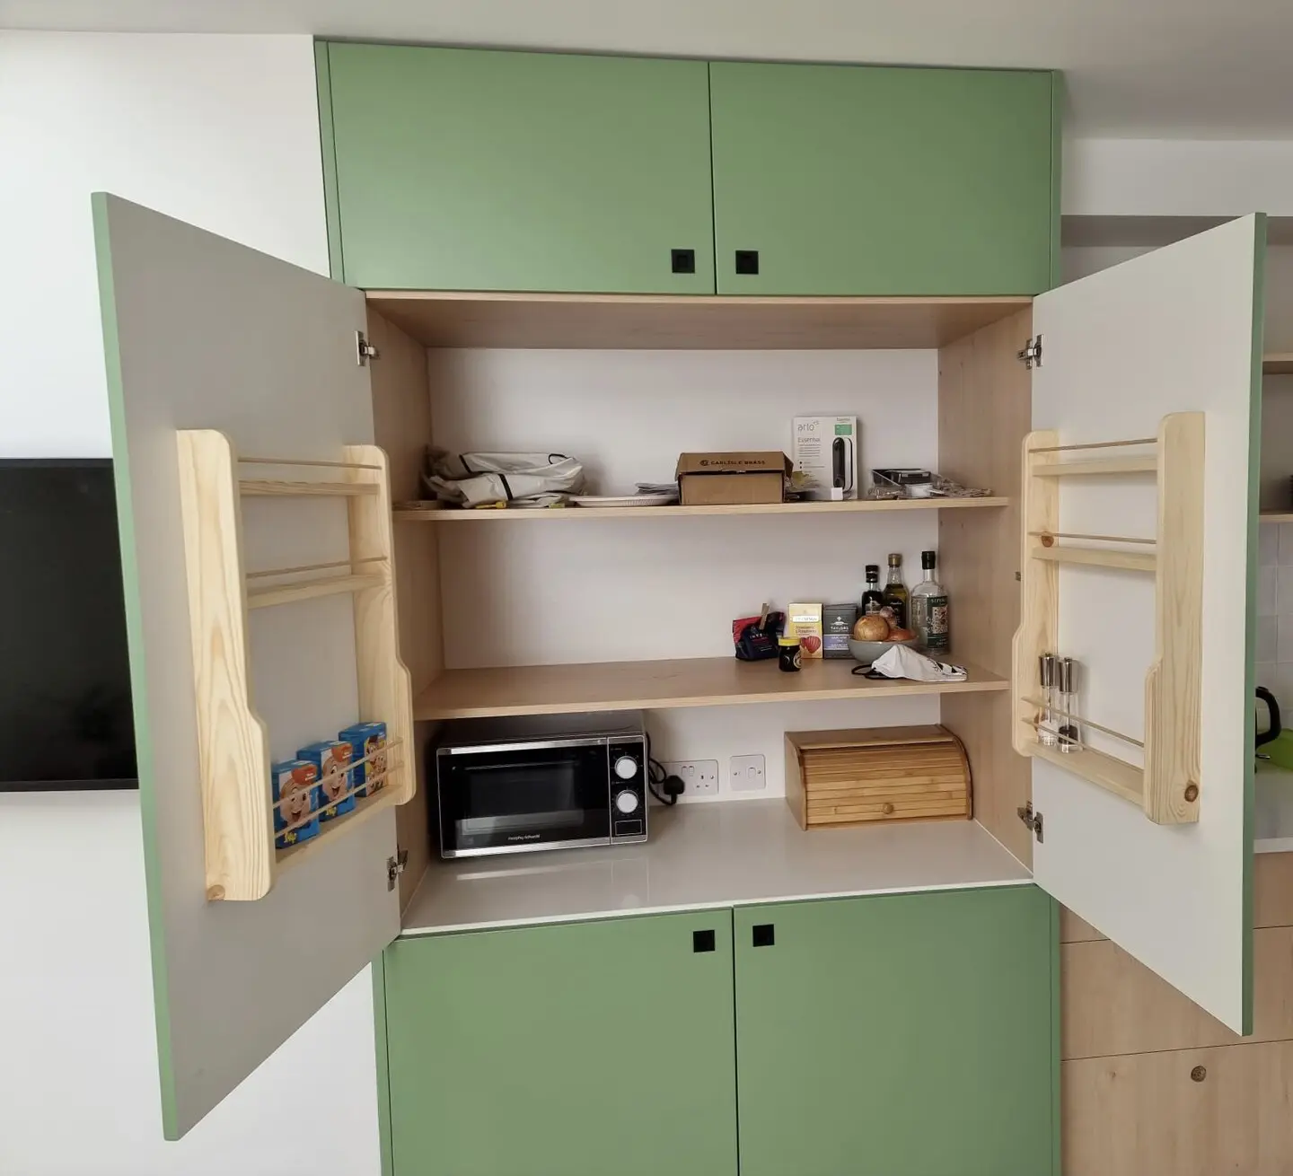
A characterful compact kitchen with green fronts, exposed plywood edges and a tall pull-out pantry.
The cabinetry was planned around the room, appliance positions and everyday workflow, with the project photography showing the fitted result and relevant installation stages.
Details in this project
- Made-to-measure fitted kitchen cabinetry.
- Storage and worktop planning around the room.
- Real project photography with installation views labelled.
More views