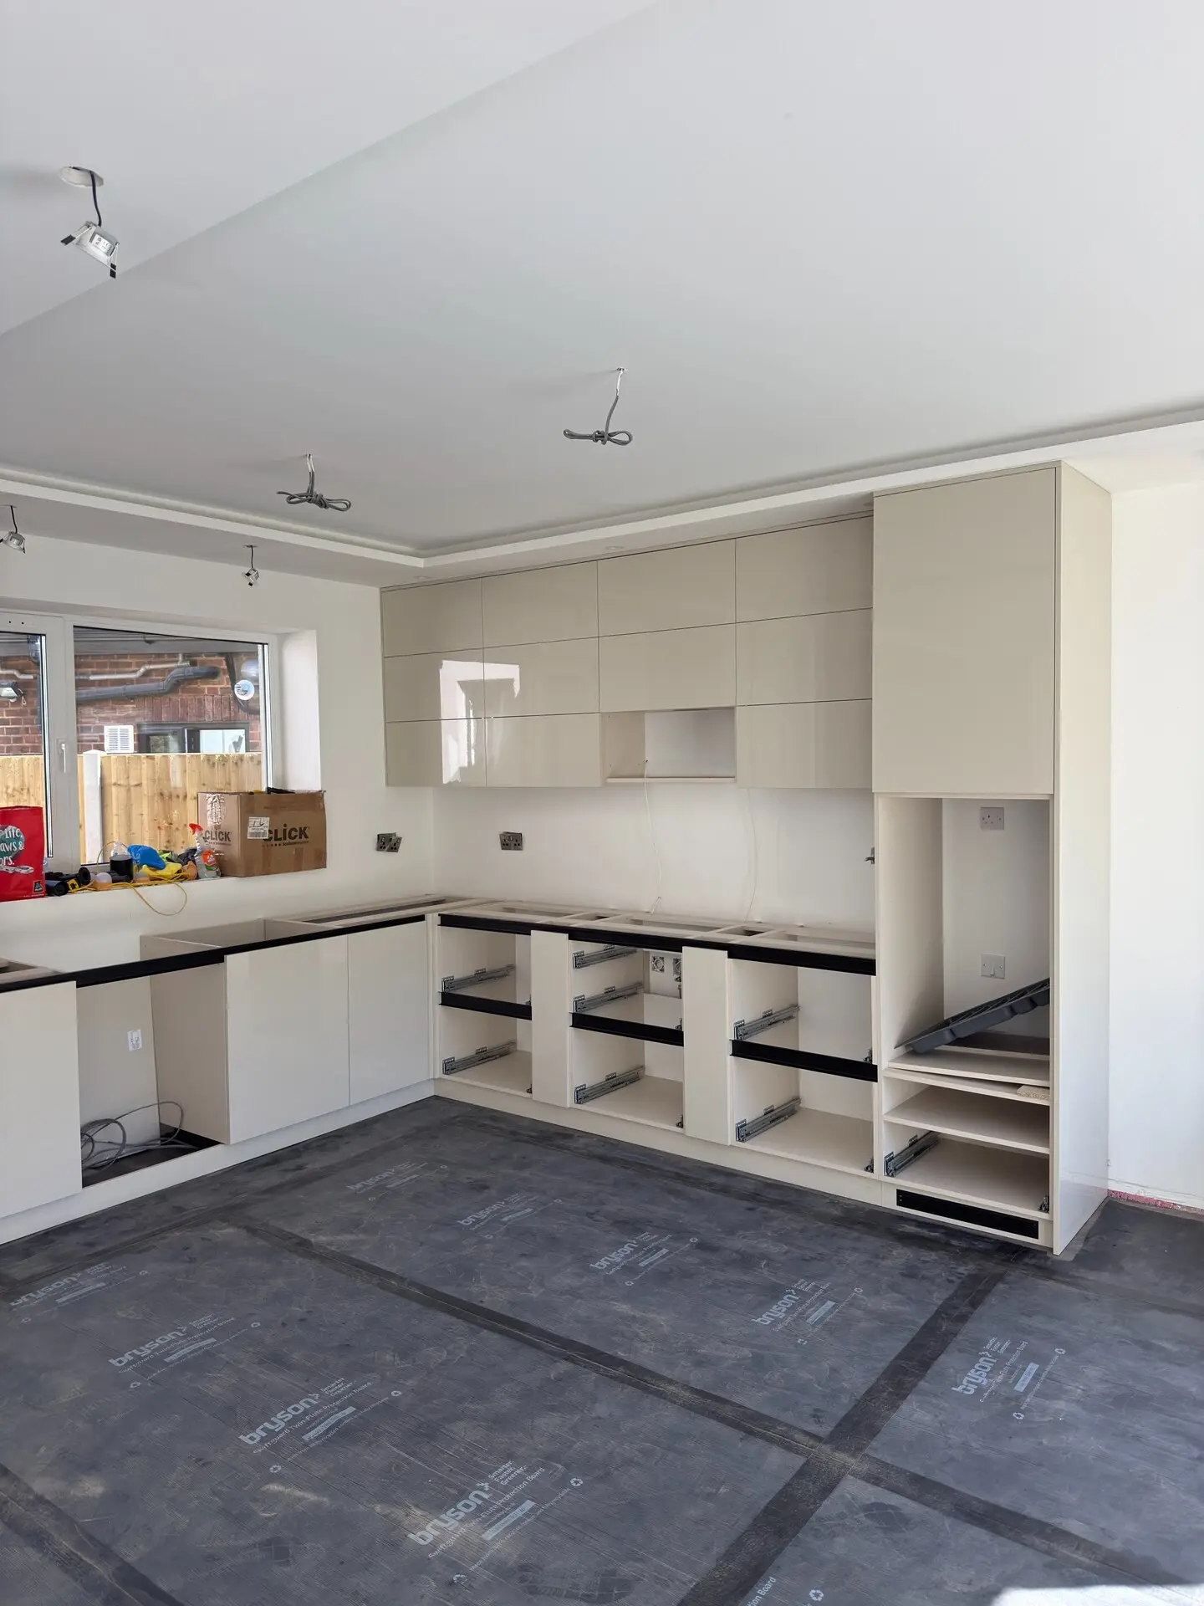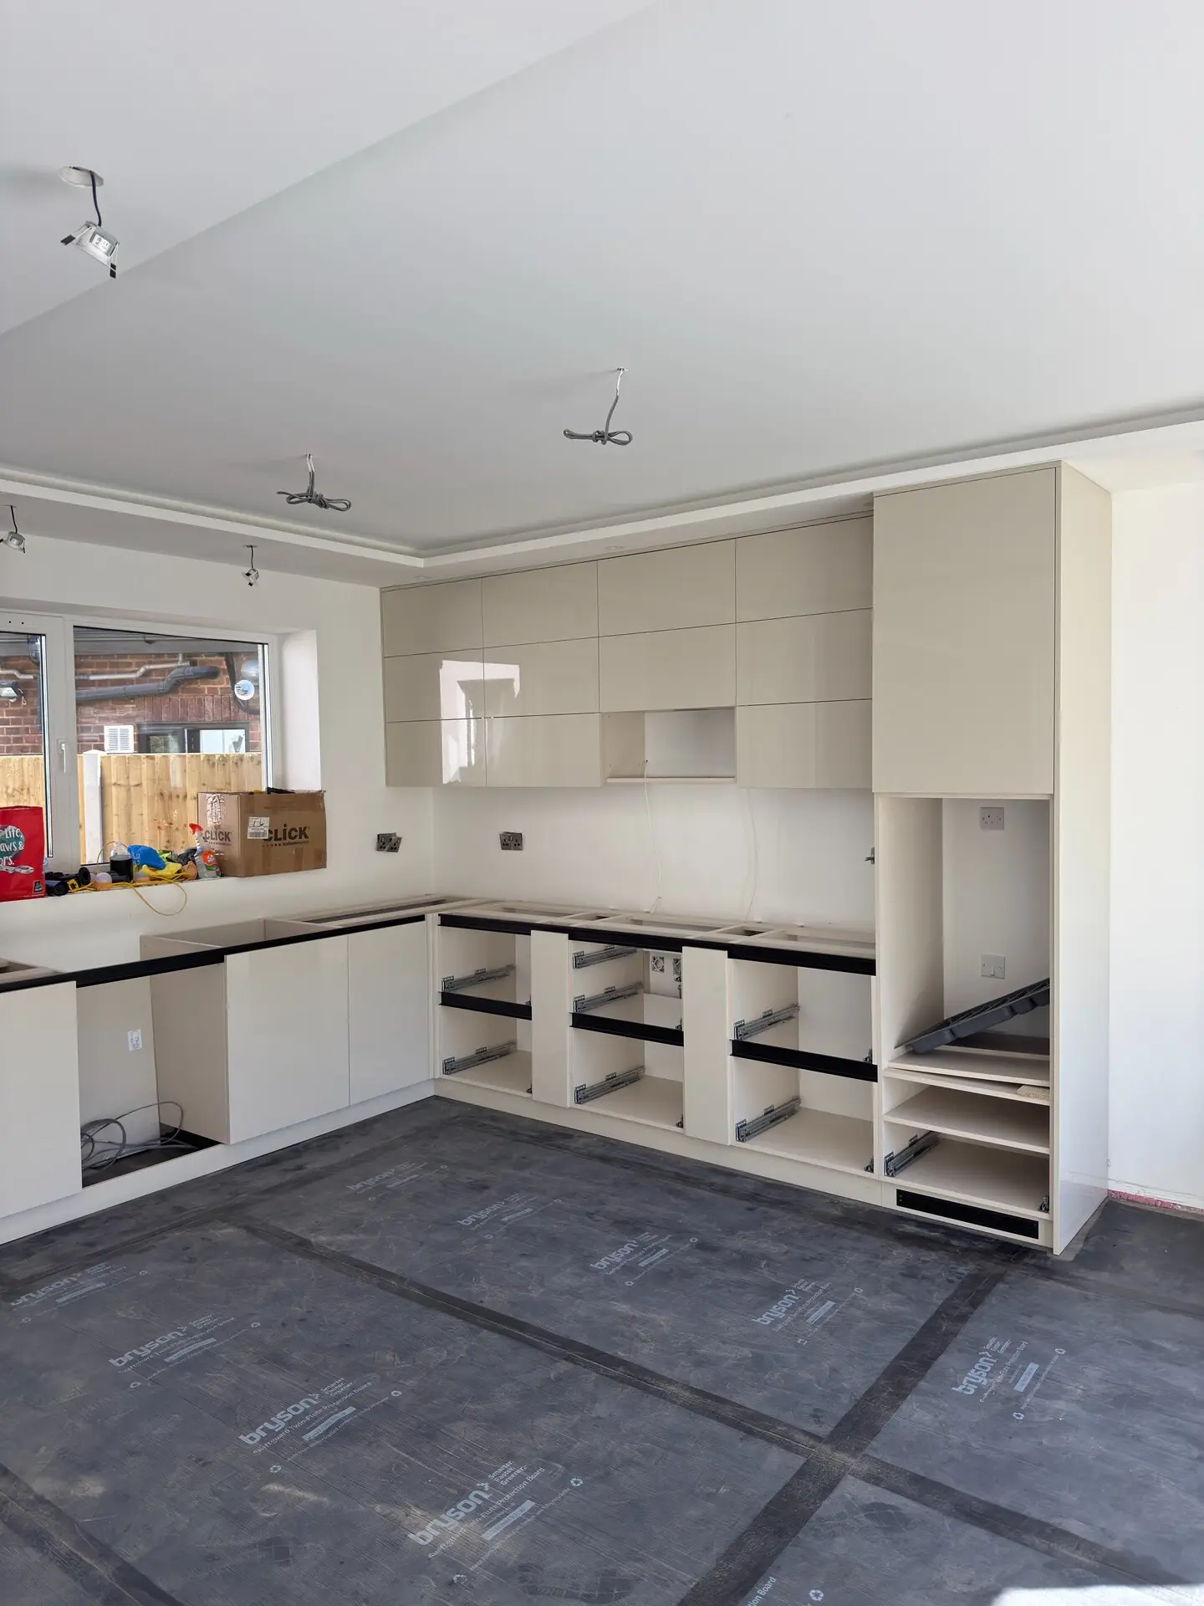
A light gloss handleless kitchen shown during fitting, including tall housings, corner cabinetry and worktop preparation.
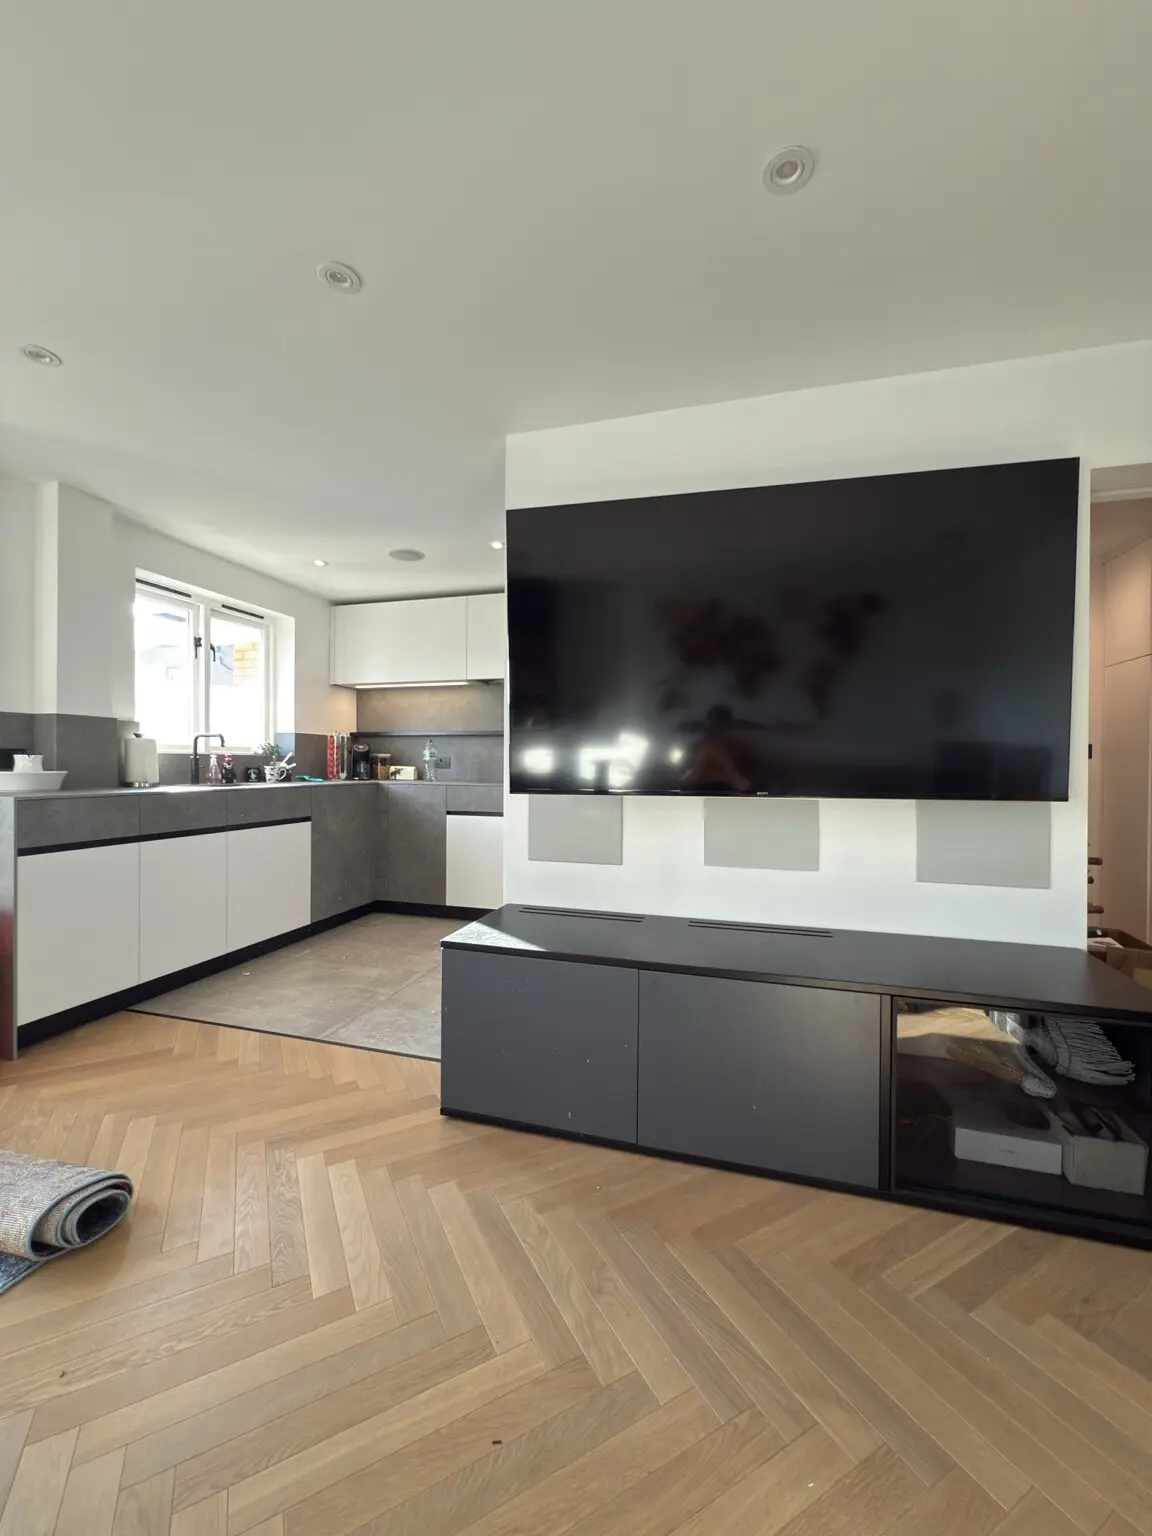
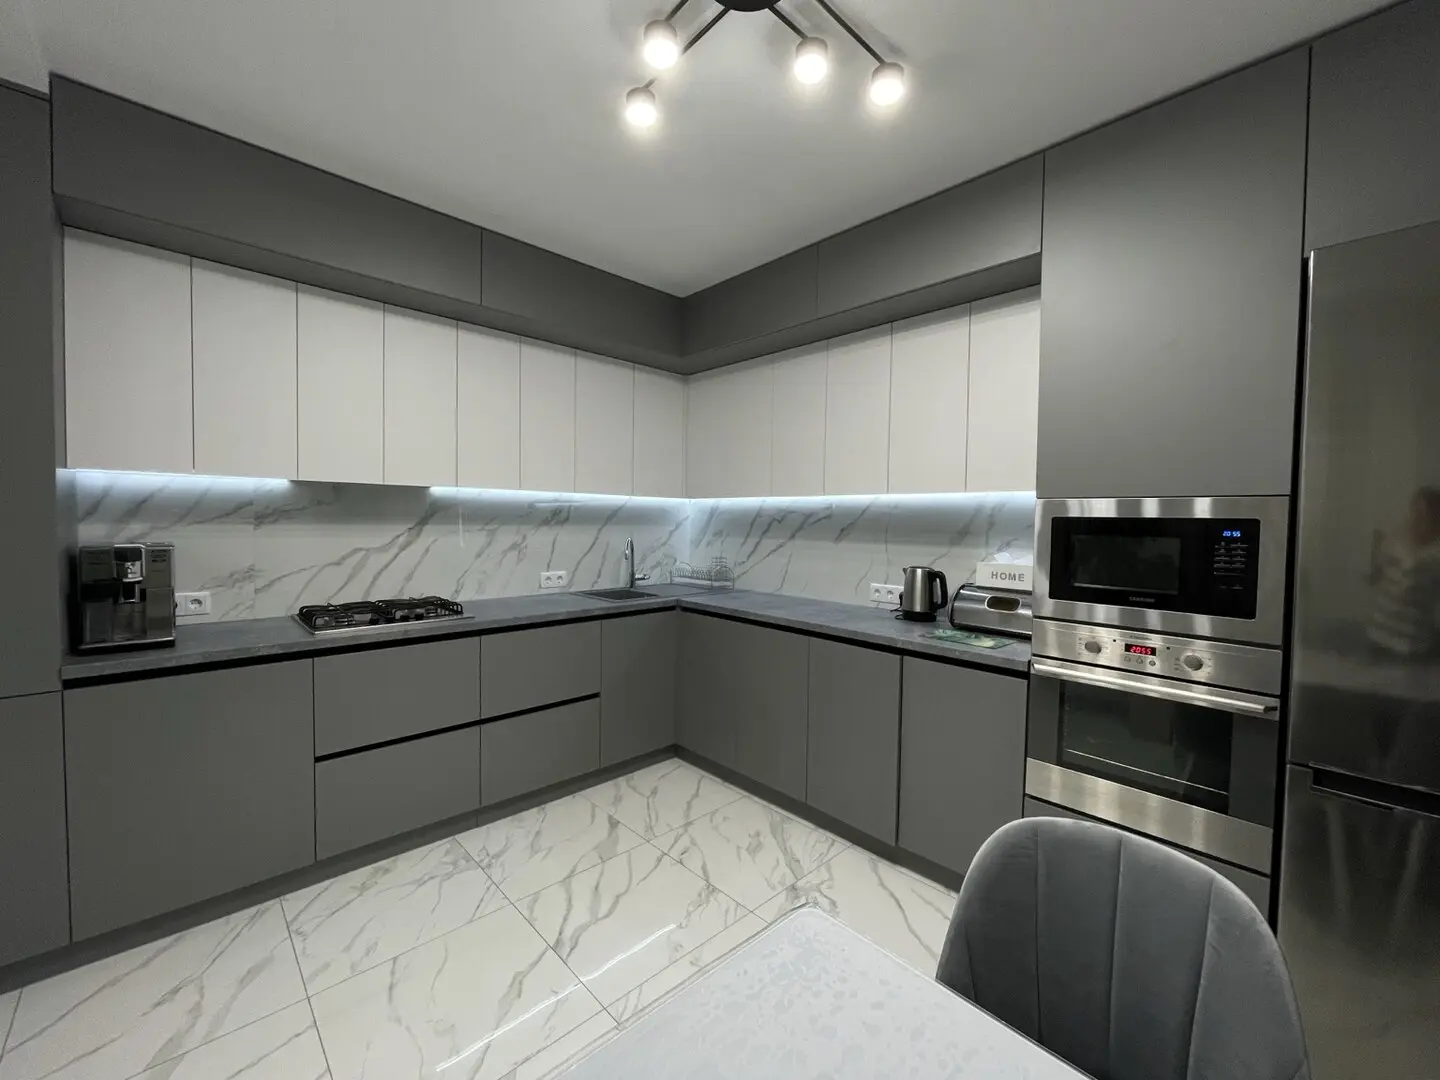
The cabinetry was planned around the room, appliance positions and everyday workflow, with the project photography showing the fitted result and relevant installation stages.
Details in this project
- Made-to-measure fitted kitchen cabinetry.
- Storage and worktop planning around the room.
- Real project photography with installation views labelled.
During installation