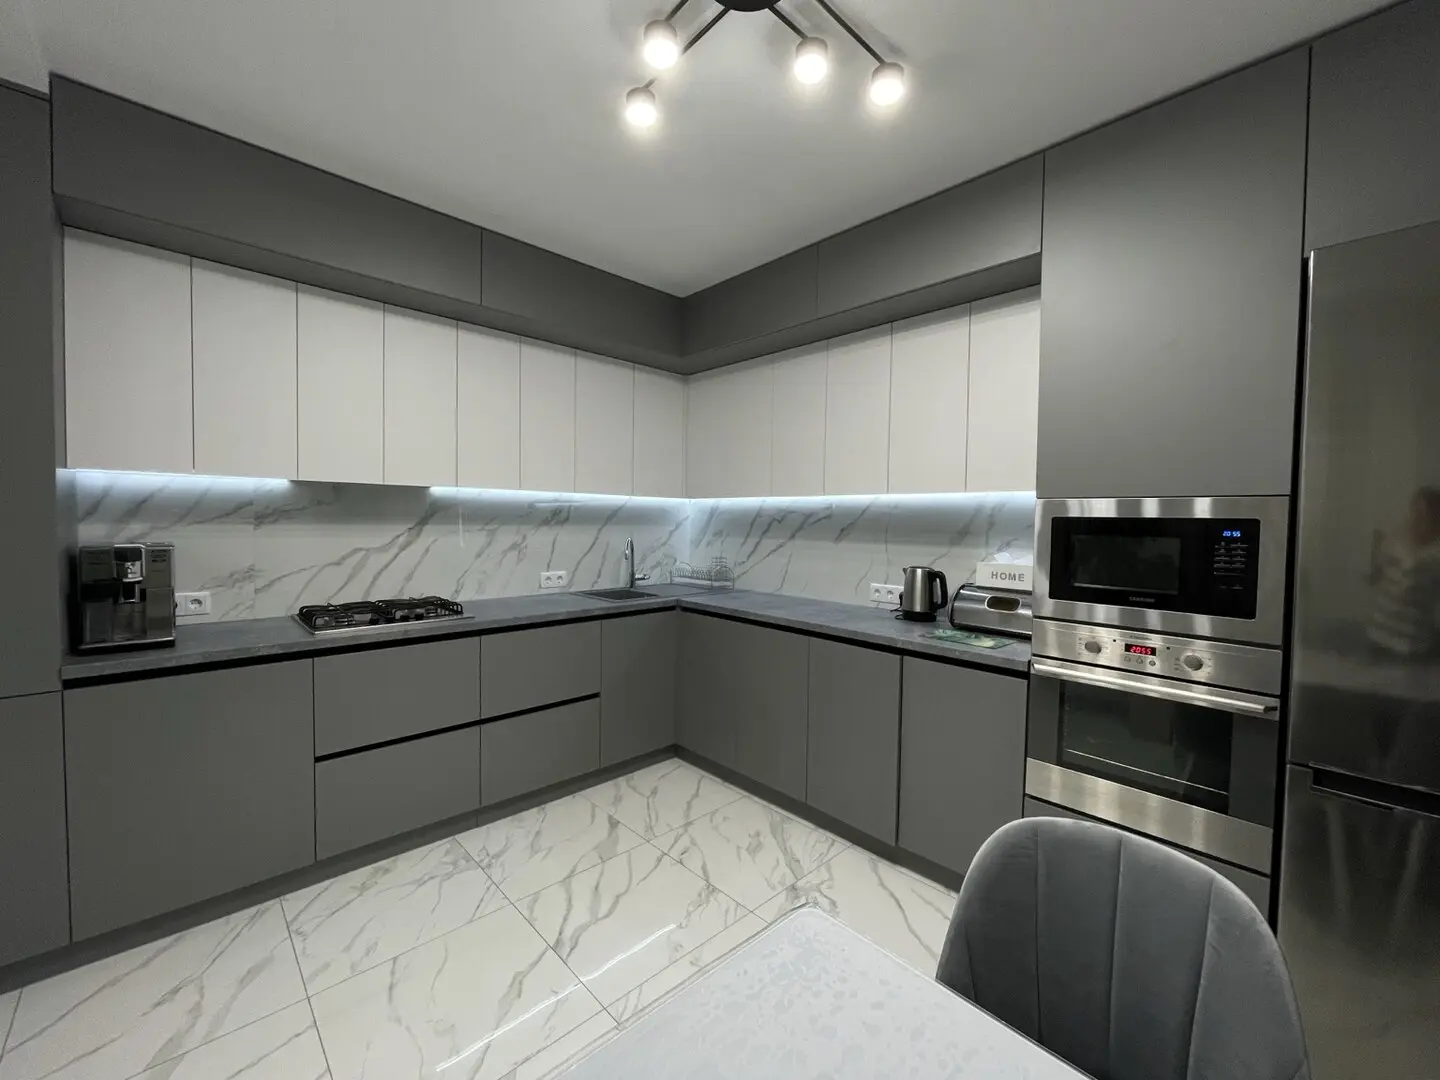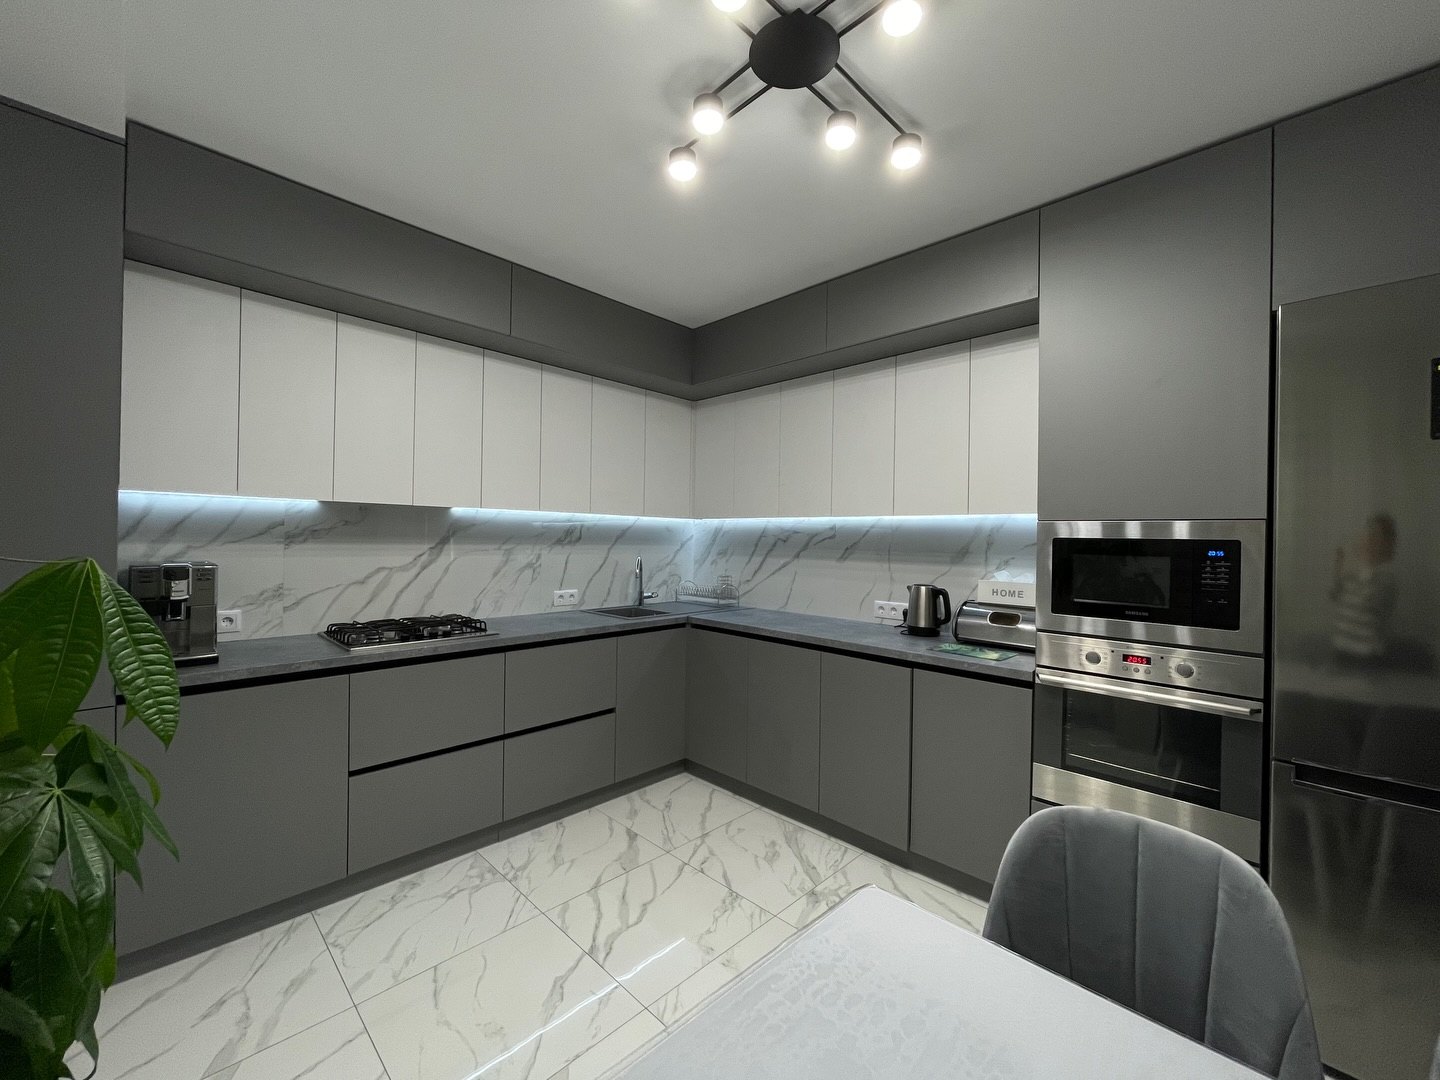
Grey base cabinets and a full-height cabinet bank frame a run of white wall units. The corner layout keeps the working surfaces connected, while lighting beneath the upper cabinets highlights the worktop and splashback.
The photograph shows how two cabinet colours can define the different parts of a kitchen without adding decorative clutter. For a comparable project, the door finish, handle arrangement and appliance positions can be considered alongside the dimensions of your room.
Details in this project
- A fitted corner run with drawers and enclosed base storage.
- Built-in appliances positioned within the tall grey cabinet bank.
- White upper fronts set beneath a darker surround.