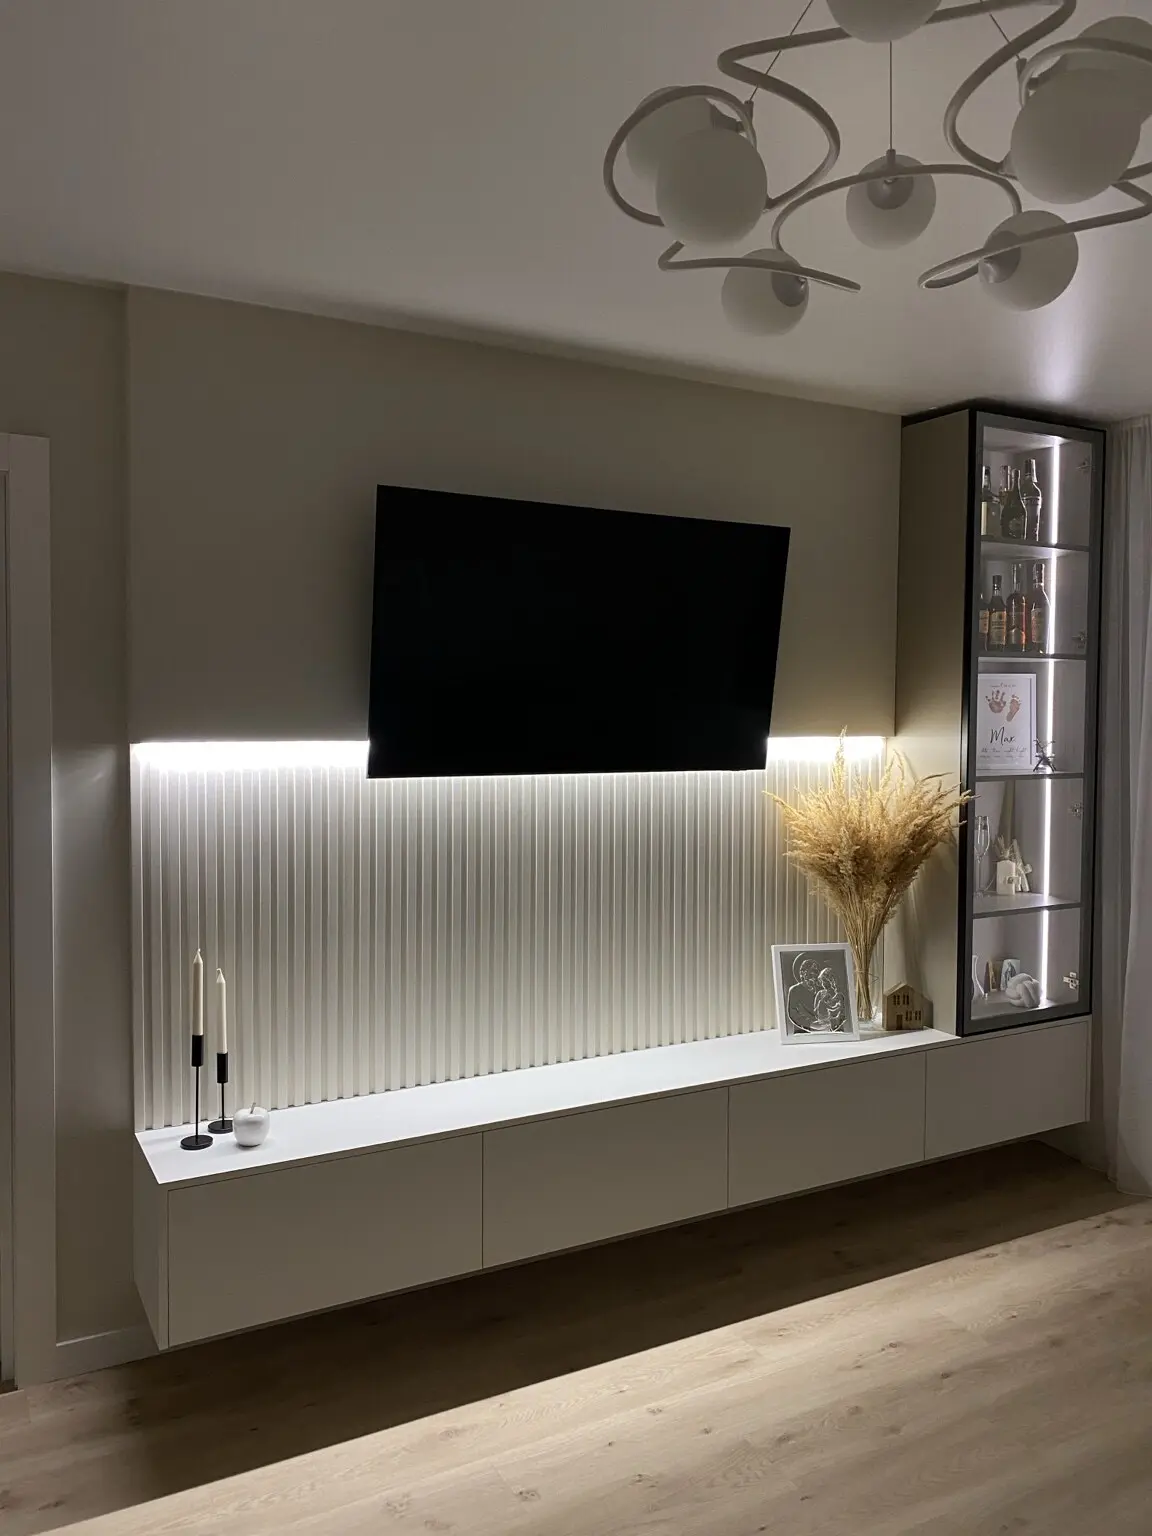
This workshop photograph gives a close view of a dark-framed glazed cabinet laid flat on the work surface. The frame, internal divisions and reflective glazing are visible before the piece is shown within a room.
Individual details are easier to inspect before installation. For a similar glazed cabinet, the opening size, shelf arrangement and surrounding furniture can guide the proportions and finish.
Details in this project
- A slim rectangular dark frame.
- Glazed panels with visible internal divisions.
- A workshop view of the individual cabinet element.