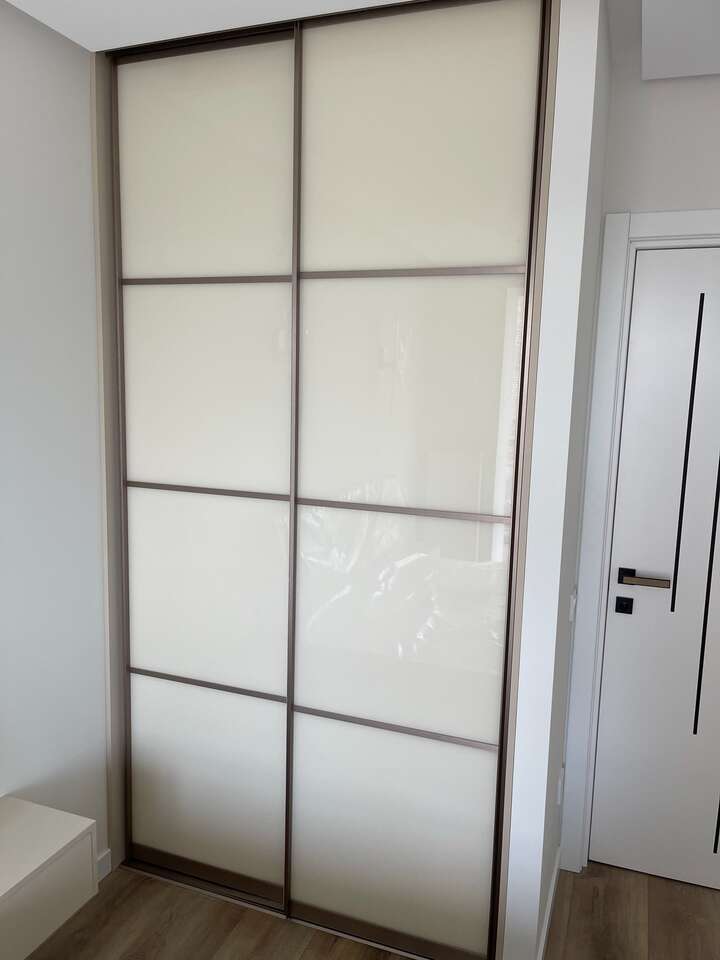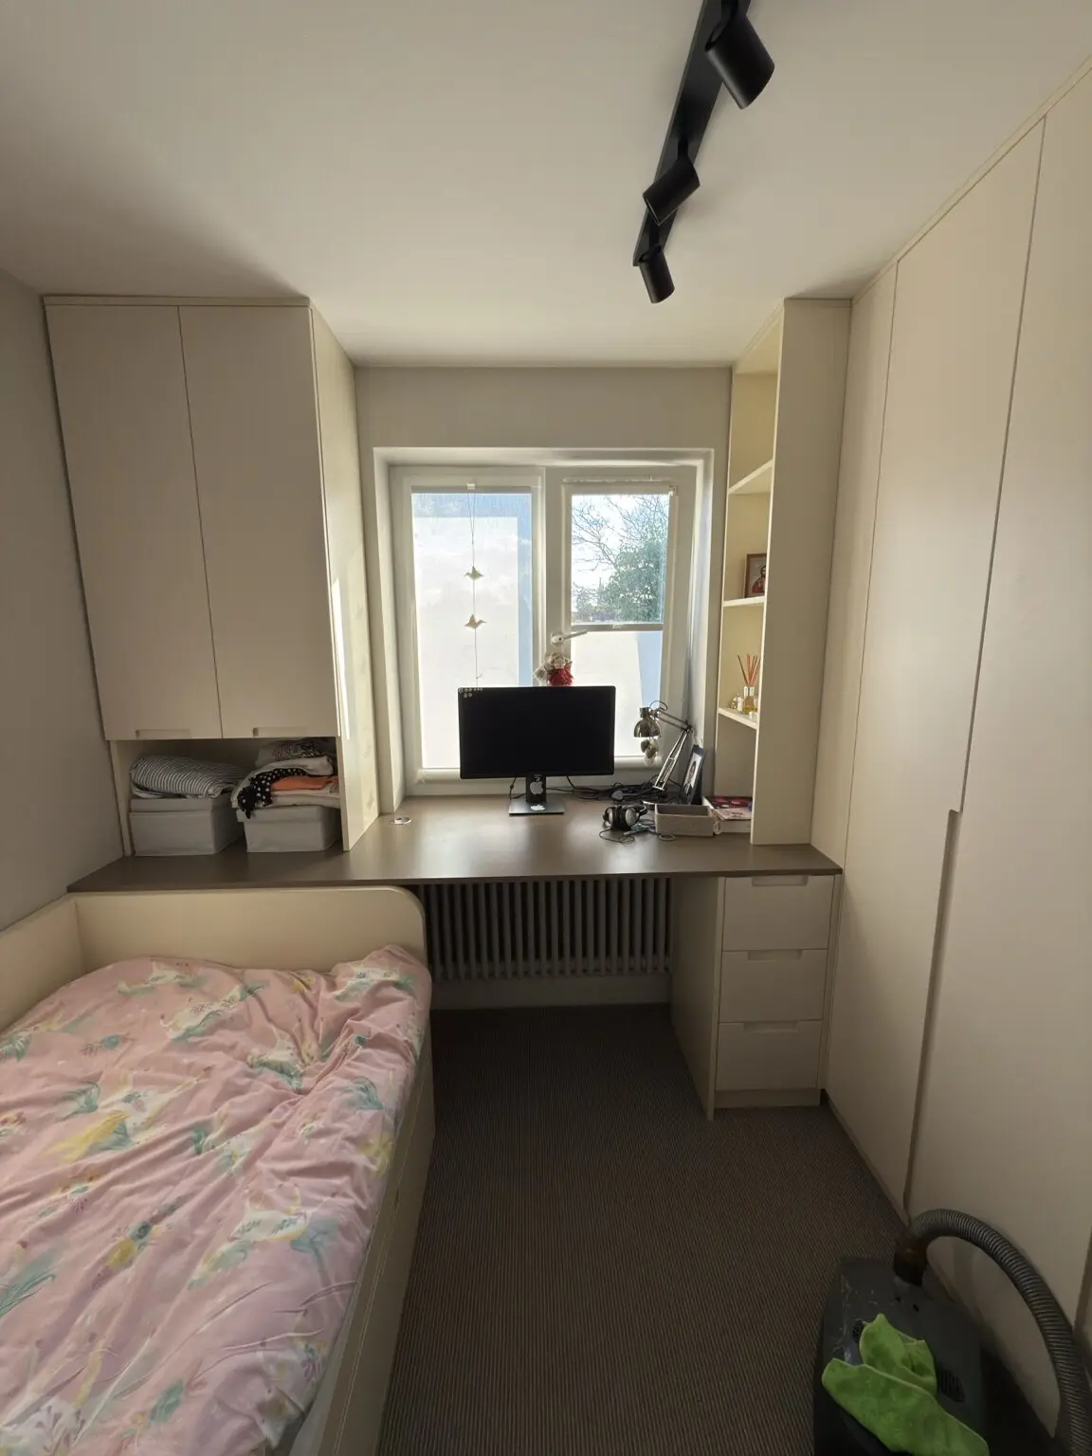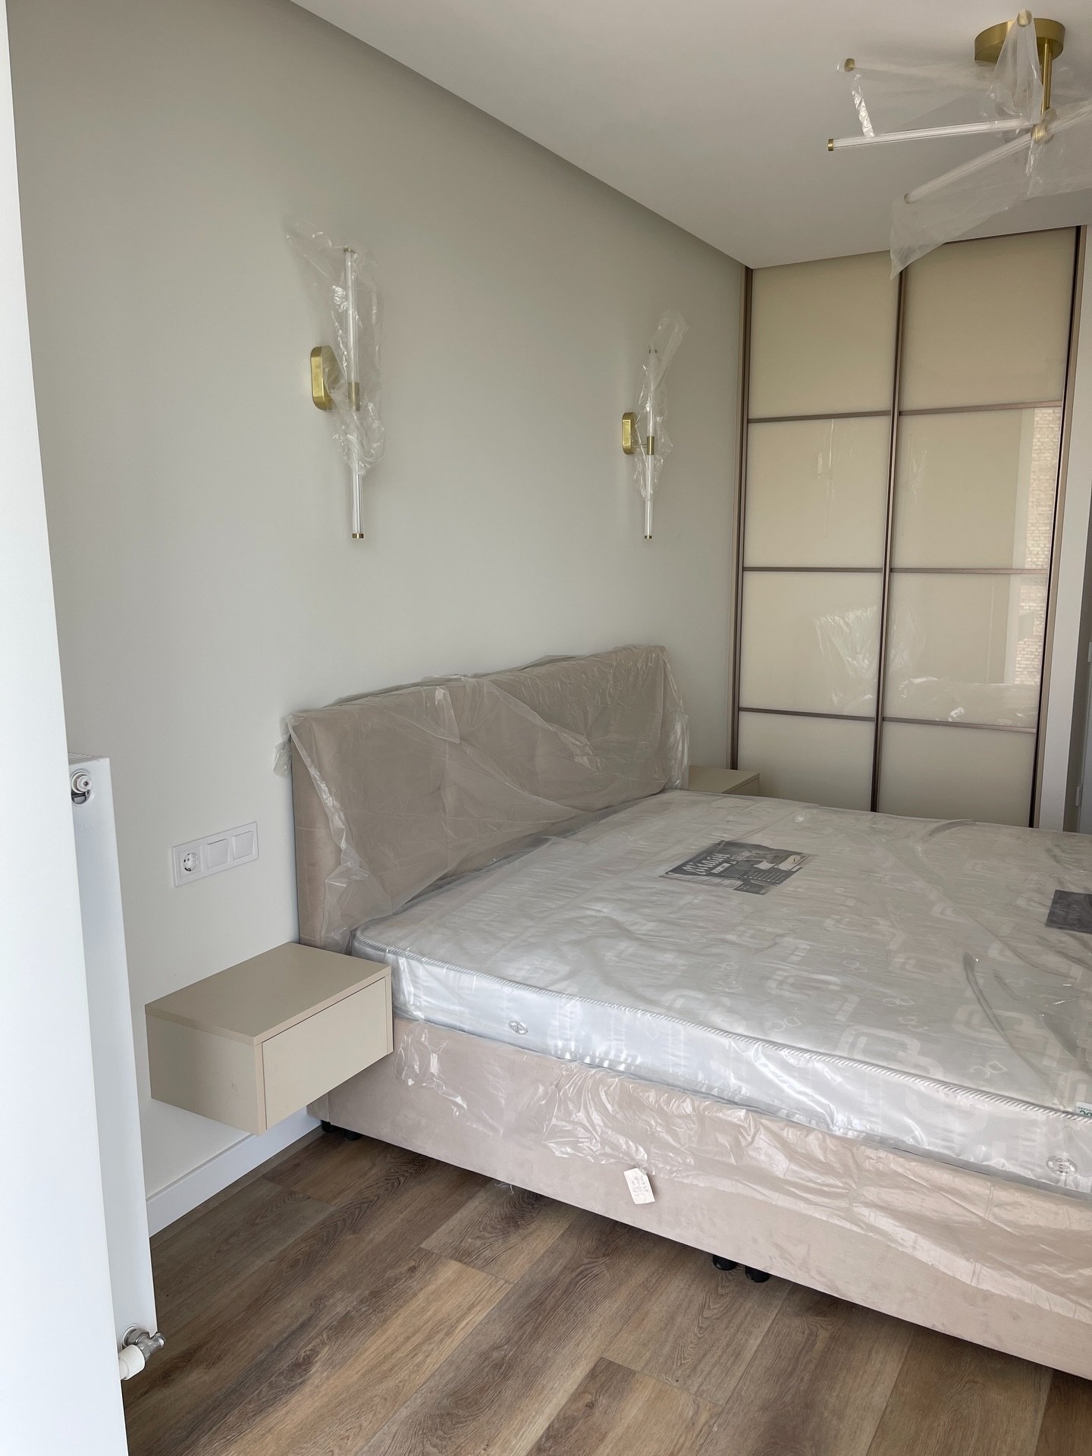
Light sliding wardrobe panels sit within a dark, slim frame, with horizontal divisions giving the doors a measured rhythm. A wall-mounted bedside drawer appears in the wider room view alongside the upholstered bed.
The light surfaces and simple lines suit the compact bedroom arrangement shown. When planning a sliding wardrobe, access to each internal section matters as much as the front appearance. We can discuss the door configuration, internal storage and complementary bedside furniture together.
Details in this project
- Sliding door panels divided by narrow horizontal profiles.
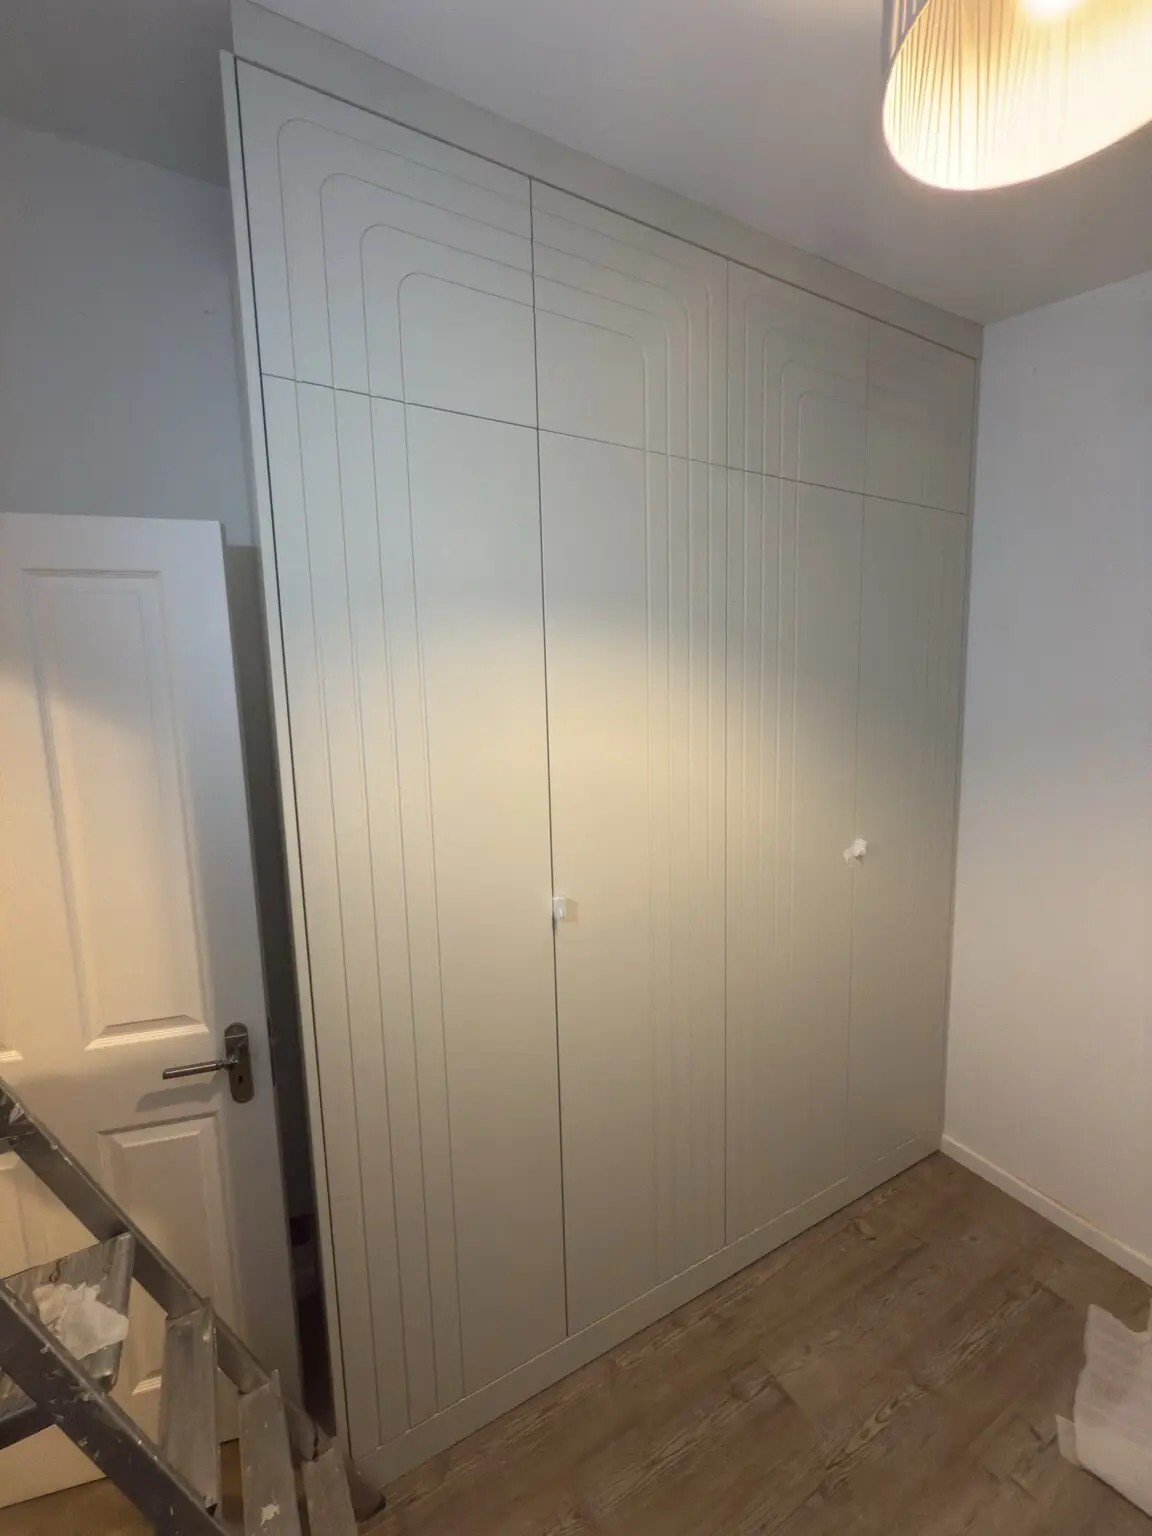
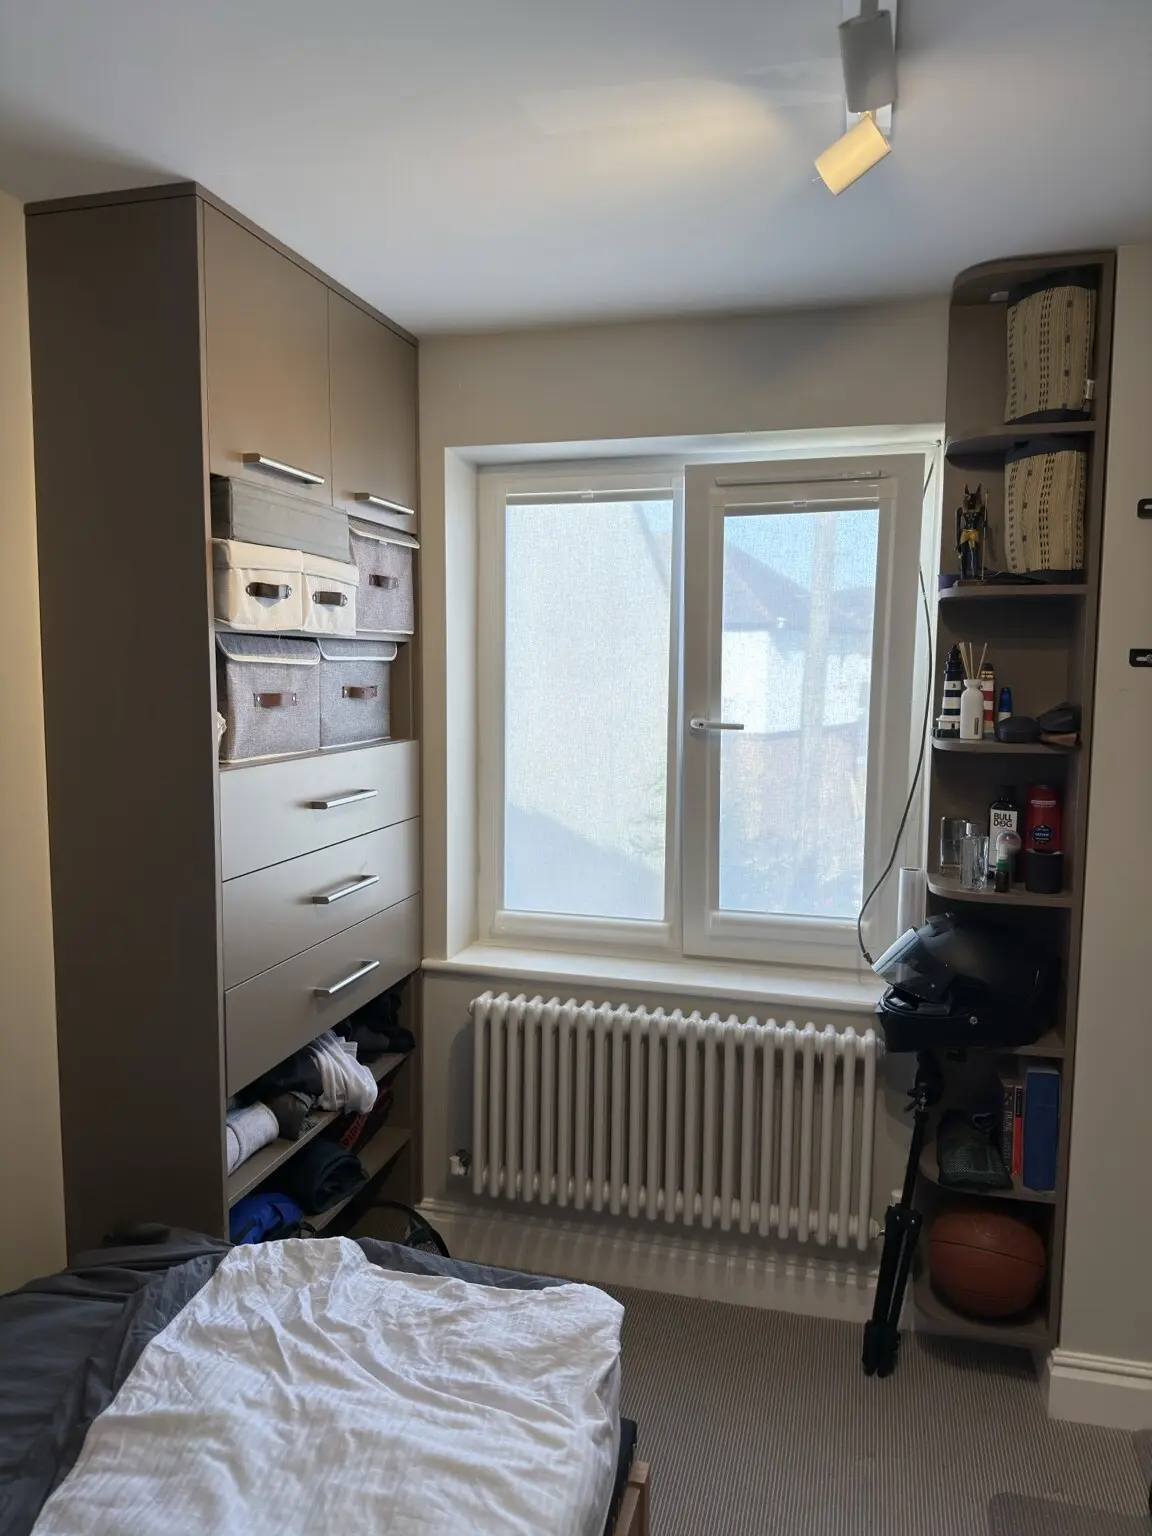
- Fitted wardrobe storage positioned beside the sleeping area.
- A small floating bedside unit that leaves the floor below open.
More views